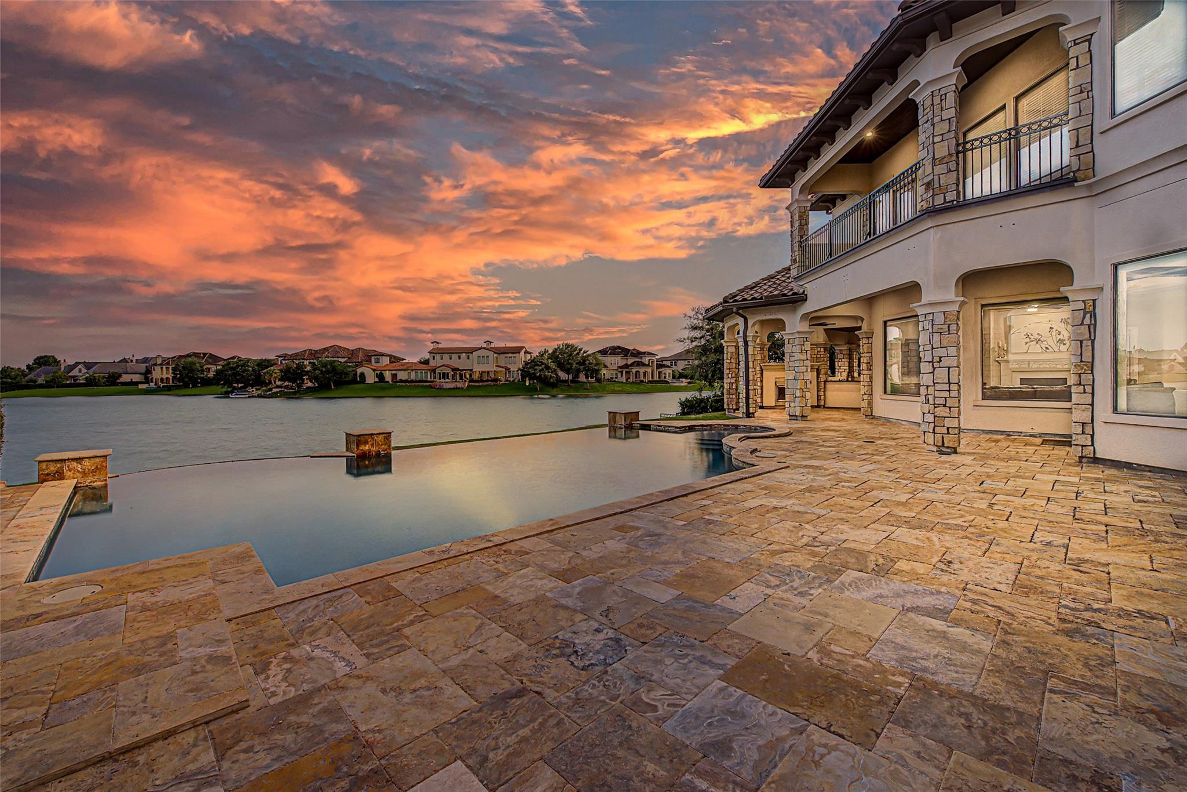
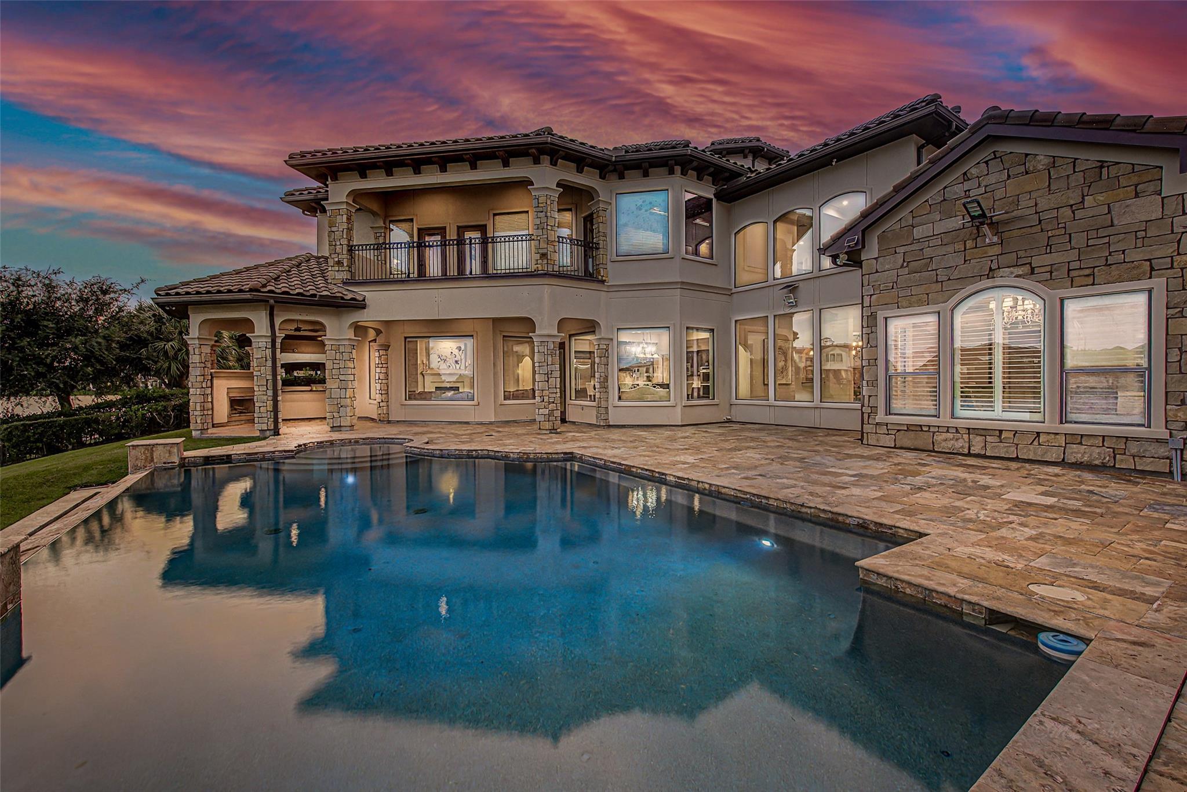
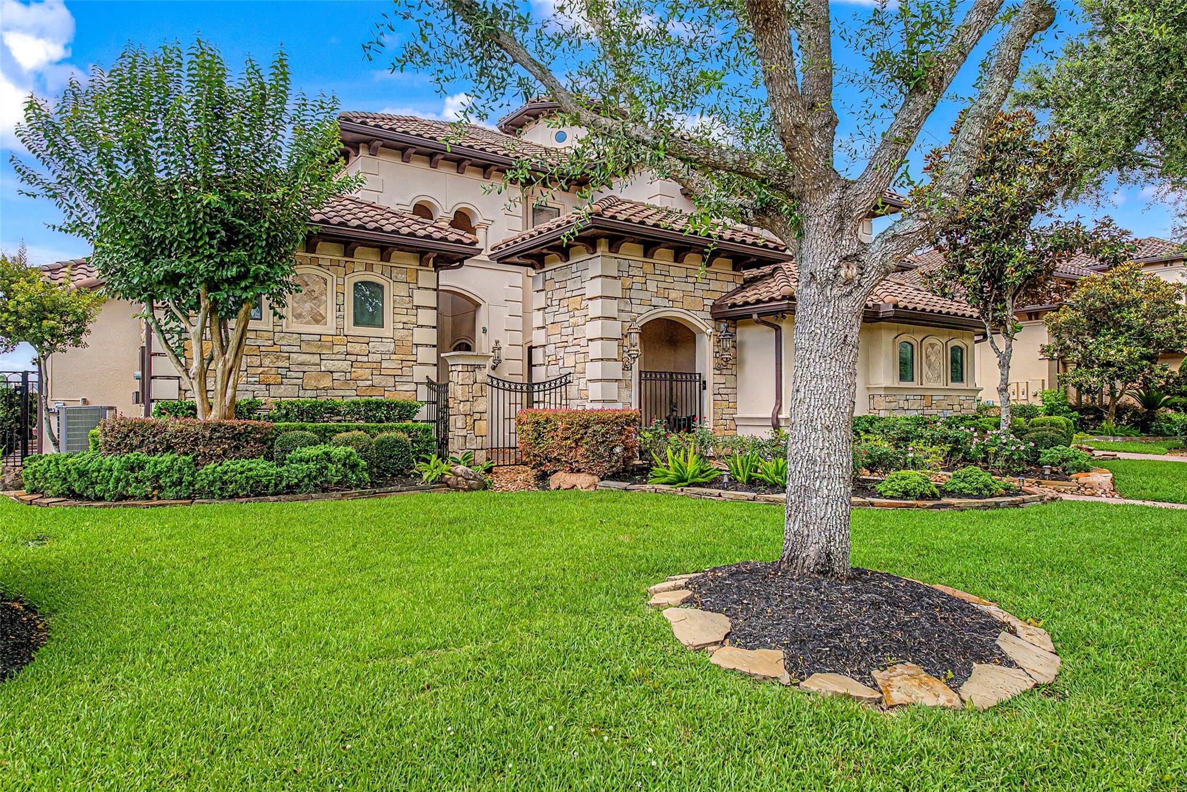
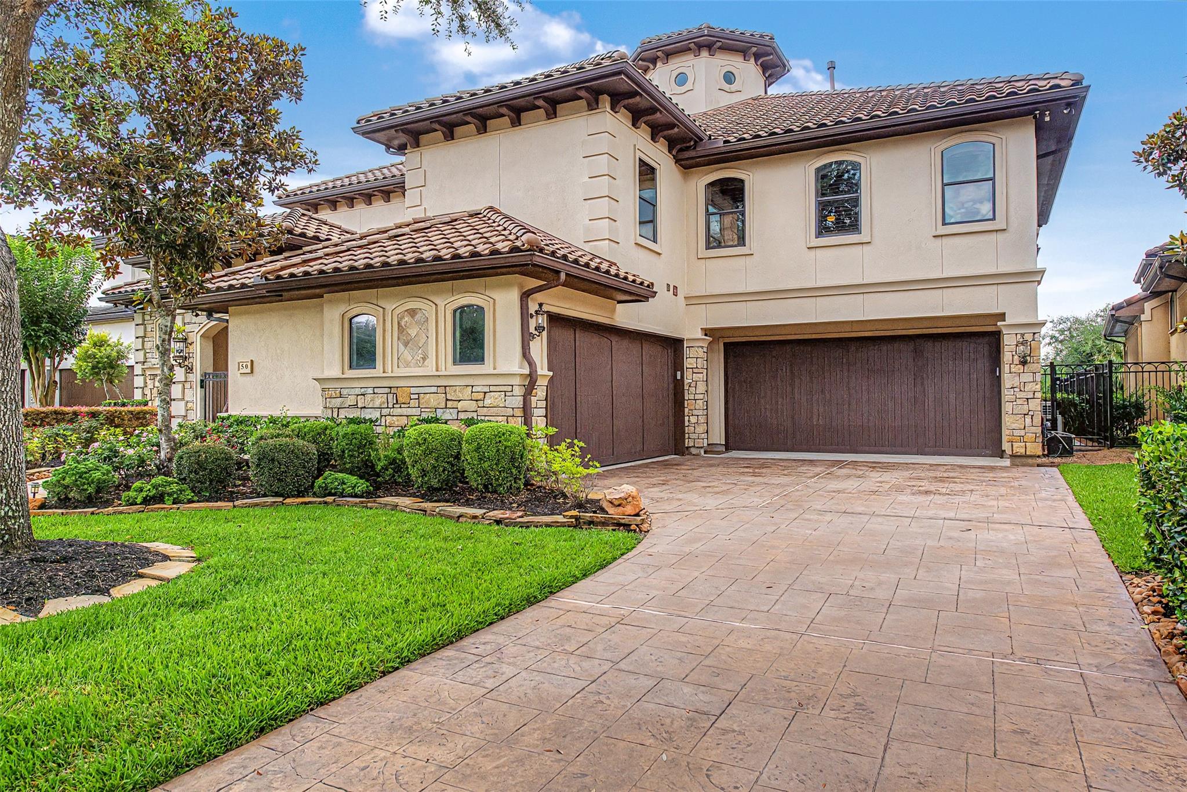
Stunning waterfront living awaits behind a private gated courtyard entrance. From the moment you step through the front door, breathtaking lake views create an unforgettable first impression. Designed to maximize the beauty of its setting, the primary suite, formal living room, family room, breakfast room, game room, and private study all enjoy picturesque water views of Lake Riverstone. Outdoor living is equally impressive, featuring an infinity-edge pool, covered and open-air patio spaces, an outdoor fireplace, and outdoor kitchen overlooking the lake. The thoughtfully designed floor plan includes two bedrooms downstairs, dual primary closets, a richly appointed wood-paneled study, game room, media room, and elegant wine bar. Numerous updates have been completed since 2023, including four new air conditioning units. A rare opportunity to own a beautifully updated waterfront home with exceptional indoor and outdoor living.
Listing Snapshot
Inside Area (SqFt)
7,480 sqft
Status
Active Under Contract
HOA/Condo/Coop Fees
$198.33 monthly
Recent Activity
| 3 days ago | | Listing updated with changes from the MLS® |
| 3 days ago | | Status changed to Active Under Contract |
| 4 months ago | | Listing first seen on site |
General Features
Disclosures
MudSeller's Disclosure
Green Energy Efficient
ThermostatHVACAppliances
Parking
AttachedGarage Door OpenerDrivewayElectric Gate
Property Sub Type
Single Family Residence
Interior Features
Appliances
ENERGY STAR Qualified AppliancesDisposalWine RefrigeratorDouble OvenMicrowaveGas CooktopDishwasherRefrigerator
Cooling
Ceiling Fan(s)Electric
Fireplace Features
OutsideGas
Interior
Crown MoldingHigh CeilingsWet BarWired for SoundWalk-In Closet(s)Breakfast BarPantryBidetEntrance FoyerMaster DownstairsGranite CountersVaulted Ceiling(s)Double VanitySmart Thermostat
Laundry Features
Gas Dryer HookupWasher Hookup
Window Features
Window Coverings
Bedroom
Dimensions - 15x15Level - SecondArea - 225
Breakfast
Dimensions - 12x12Level - FirstArea - 144
Dining Room
Dimensions - 17x13Level - FirstArea - 221
Exterior Porch/Balcony
Dimensions - 16x18Level - FirstArea - 288
Family Room
Dimensions - 22x21Level - FirstArea - 462
Game Room
Dimensions - 35x14Level - SecondArea - 490
Kitchen
Dimensions - 18x15Level - FirstArea - 270
Living Room
Dimensions - 19x16Level - FirstArea - 304
Master Bathroom
Dimensions - 23x11Level - FirstArea - 253
Master Bedroom
Dimensions - 25x15Level - FirstArea - 375
Media Room
Dimensions - 31x21Level - SecondArea - 651
Utility Room
Dimensions - 12x8Level - FirstArea - 96
Exterior Features
Construction Details
Stucco
Exterior
BalconyOutdoor Kitchen
Frontage
WaterfrontLakefront
Lot Features
Back YardSubdividedWaterfront
Patio And Porch
CoveredPatio
Pool Features
GuniteIn Ground
Waterfront Features
Lake FrontPondWaterfront
Windows/Doors
Window Coverings
Community Features
Accessibility Features
Therapeutic Whirlpool
Association Amenities
ClubhouseFitness CenterJogging PathPlaygroundPoolTennis Court(s)Trail(s)Recreation Facilities
Association Fee Frequency
Annually
Community Features
Tennis Court(s)Clubhouse
School District
19 - Fort Bend
Financing Terms Available
CashConventional
Schools
School District19 - Fort Bend
Elementary SchoolSonal Bhuchar Elementary
Middle SchoolFirst Colony Middle School
High SchoolElkins High School
Listing courtesy of The Sears Group
[email protected]
IDX information is provided exclusively for consumers’ personal, non-commercial use. It may not be used for any purpose other than to identify prospective properties consumers may be interested in purchasing. This data is deemed reliable but is not guaranteed accurate by the MLS.
Data provided by HAR.com © 2026. All information provided should be independently verified.
Source: Walkscore



Did you know? You can invite friends and family to your search. They can join your search, rate and discuss listings with you.