


404 Oaklawn StreetLeague City, TX 77573
Mortgage Calculator
Monthly Payment (Est.)
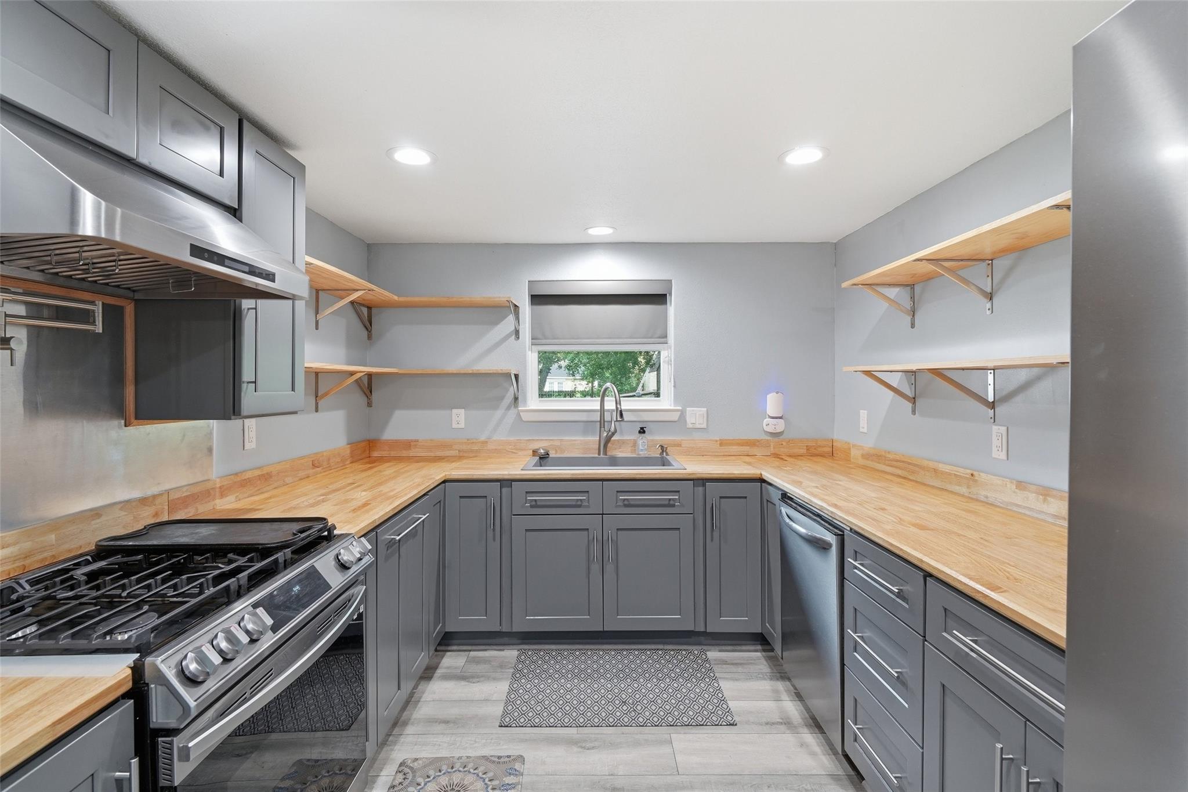
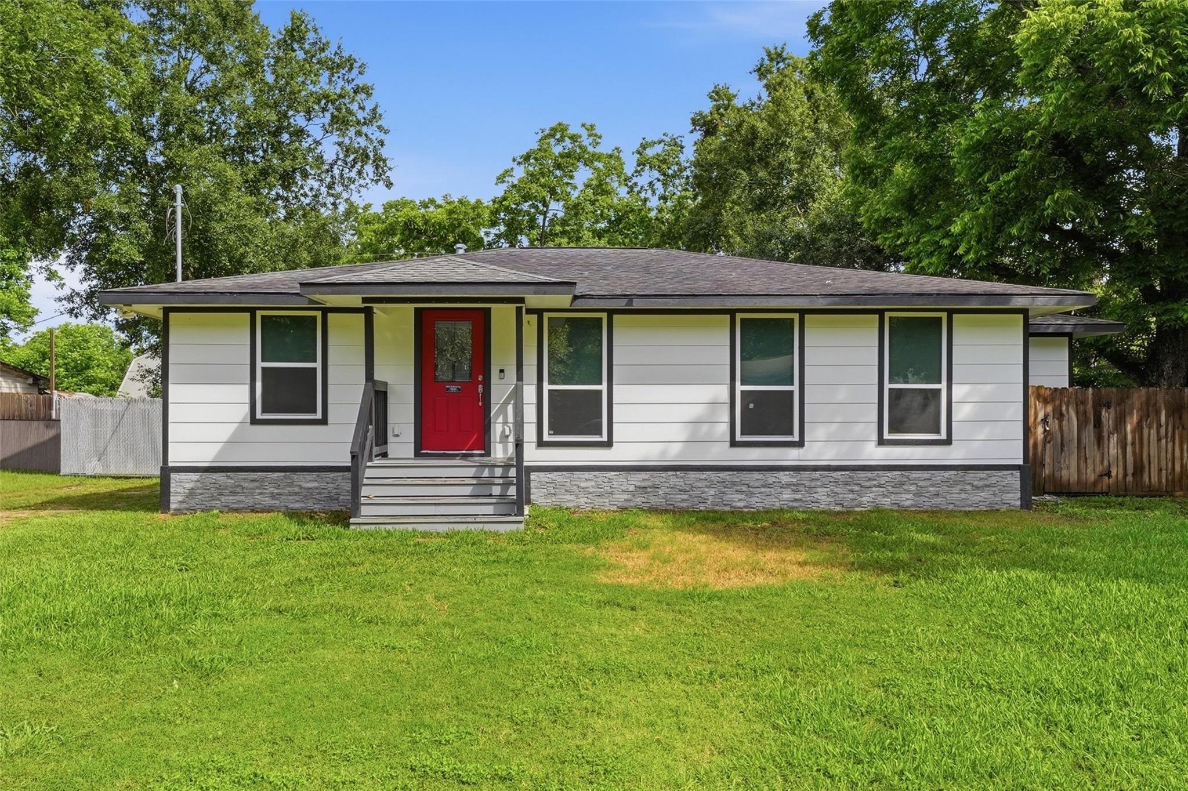
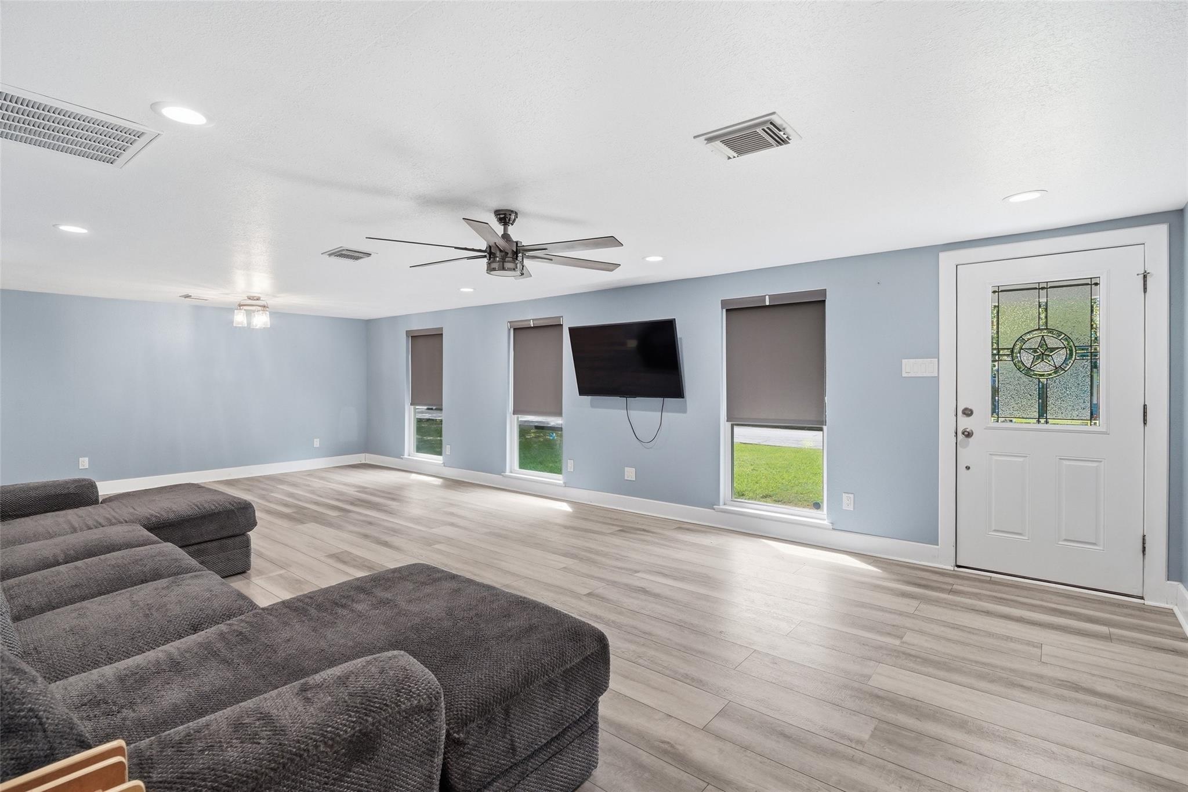
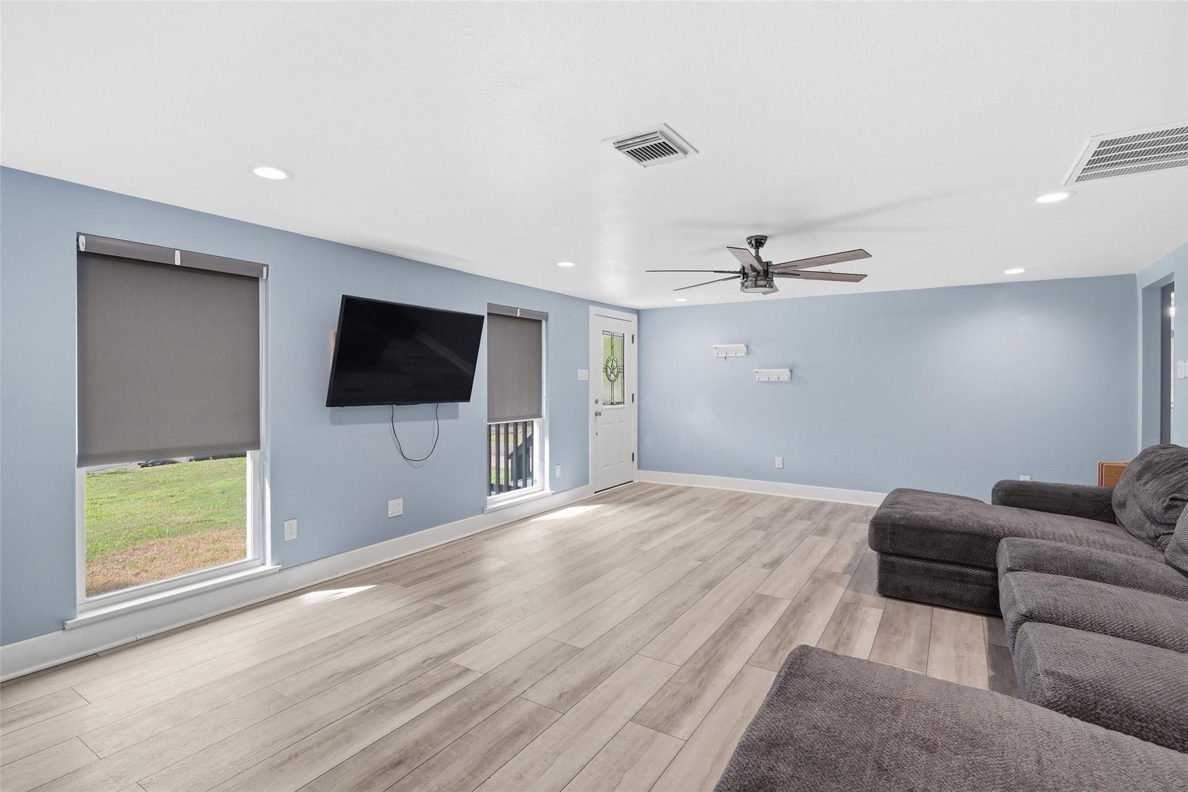
$1,460Beautifully remodeled home in the heart of historic League City situated on an oversized 11,952 sq ft lot with NO HOA and low tax rate! Extensively updated within the last 3 years, this move-in ready property offers peace of mind with major system upgrades throughout. Improvements include new PEX plumbing, sewer and drain lines, updated electrical panel and wiring, new gas lines servicing the central heat, stove, tankless water heater, and dryer, plus a high-efficiency HVAC system with new ductwork. Additional updates include double-pane windows, Hardy Plank siding, insulation in walls and attic, whole-house water filtration and conditioner system, stainless steel appliances, and a high-efficiency tankless water heater with recirculation pump. The expansive backyard offers double-gate access leading to a dedicated RV setup complete with 30-amp electrical hookup, water, and drain connections. A 12x16 storage shed with loft provides additional storage or workshop space. Welcome Home!
| yesterday | Listing updated with changes from the MLS® | |
| 2 days ago | Listing first seen on site |
IDX information is provided exclusively for consumers’ personal, non-commercial use. It may not be used for any purpose other than to identify prospective properties consumers may be interested in purchasing. This data is deemed reliable but is not guaranteed accurate by the MLS.
Data provided by HAR.com © 2026. All information provided should be independently verified.
Did you know? You can invite friends and family to your search. They can join your search, rate and discuss listings with you.