Save
Ask
Tour
Hide
Share
$1,850,000
25 Days On Site

6630 Anthonia Lane
Richmond, TX 77406

For Sale|Single Family Residence|Active
4
Beds
6
Total Baths
5
Full Baths
1
Partial Bath
4,670
SqFt
$396
/SqFt
2013
Built
Subdivision:
Oak Hill Estates Sec 1
County:
Fort Bend
Call Now: 713.303.1073
Is this the listing for you? We can help make it yours.
713.303.1073
6630 Anthonia Lane6630 Anthonia Lane6630 Anthonia Lane6630 Anthonia Lane
Save
Ask
Tour
Hide
Share

Mortgage Calculator

Monthly Payment (Est.)

Enter an interest rate to see your estimated monthly payment.
Calculator powered by Showcase IDX, a Constellation1 Company. Copyright ©2026 Information is deemed reliable but not guaranteed.

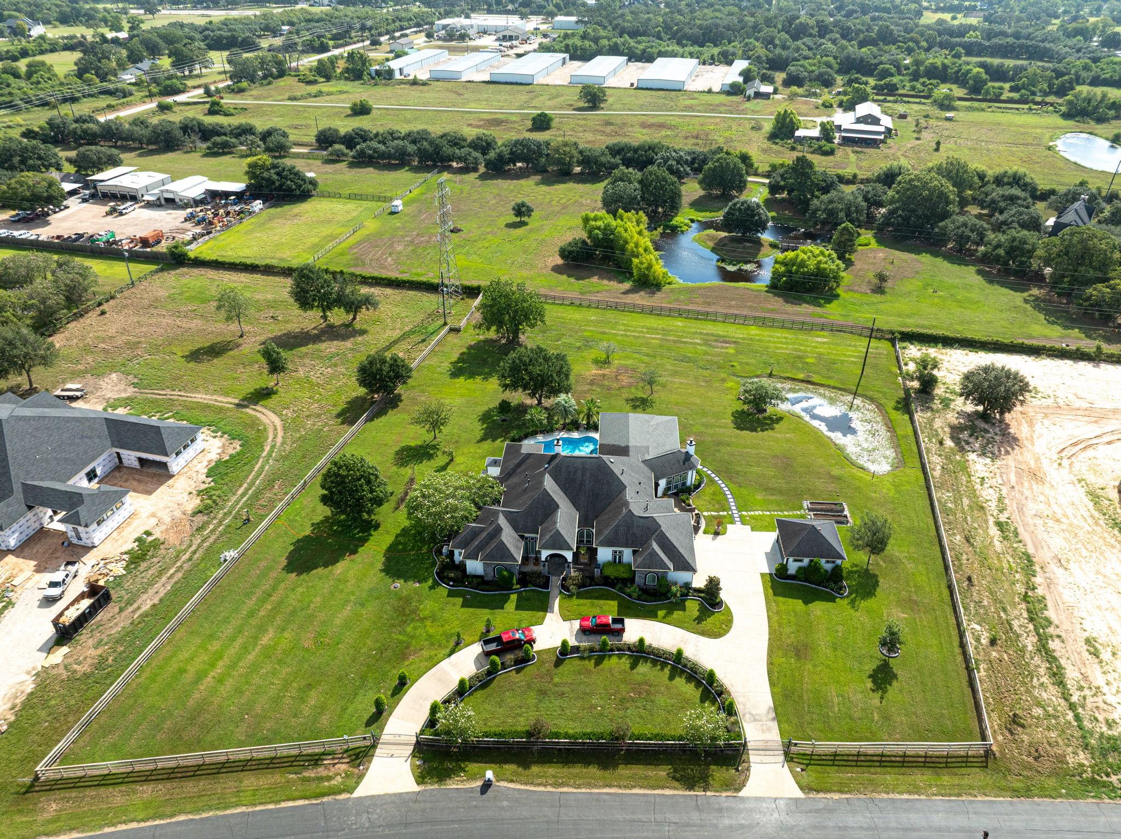
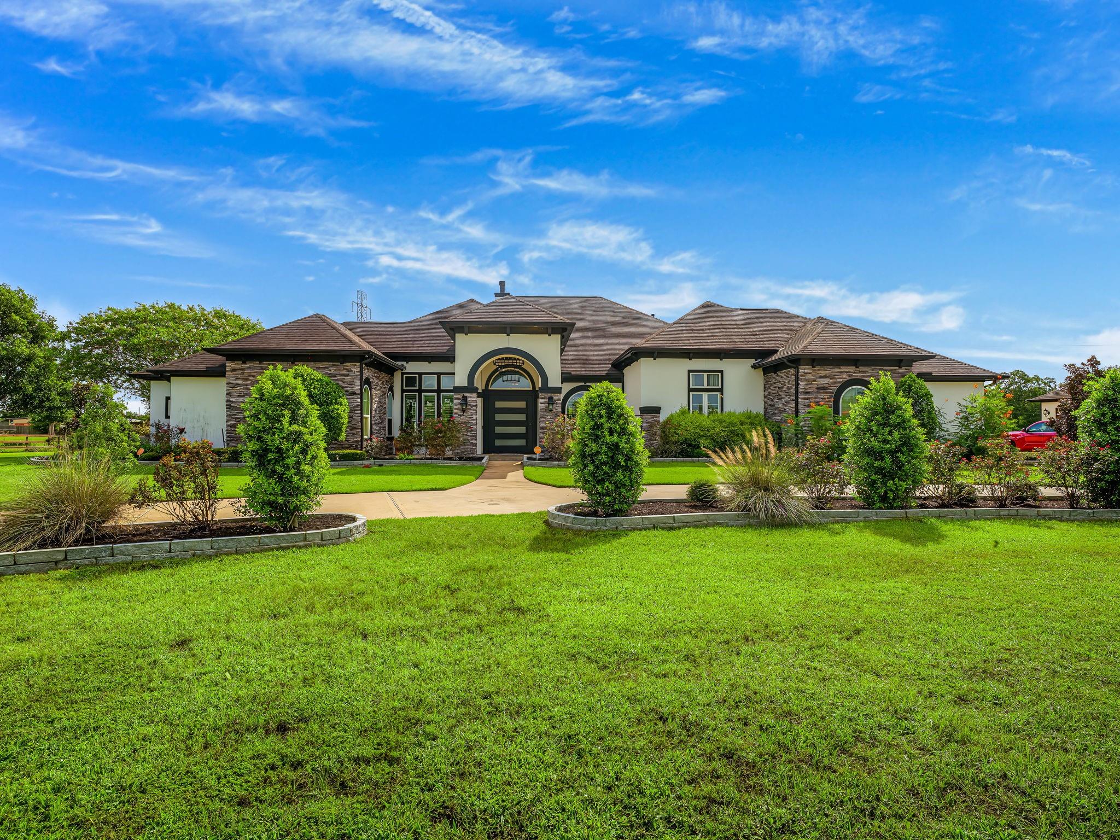
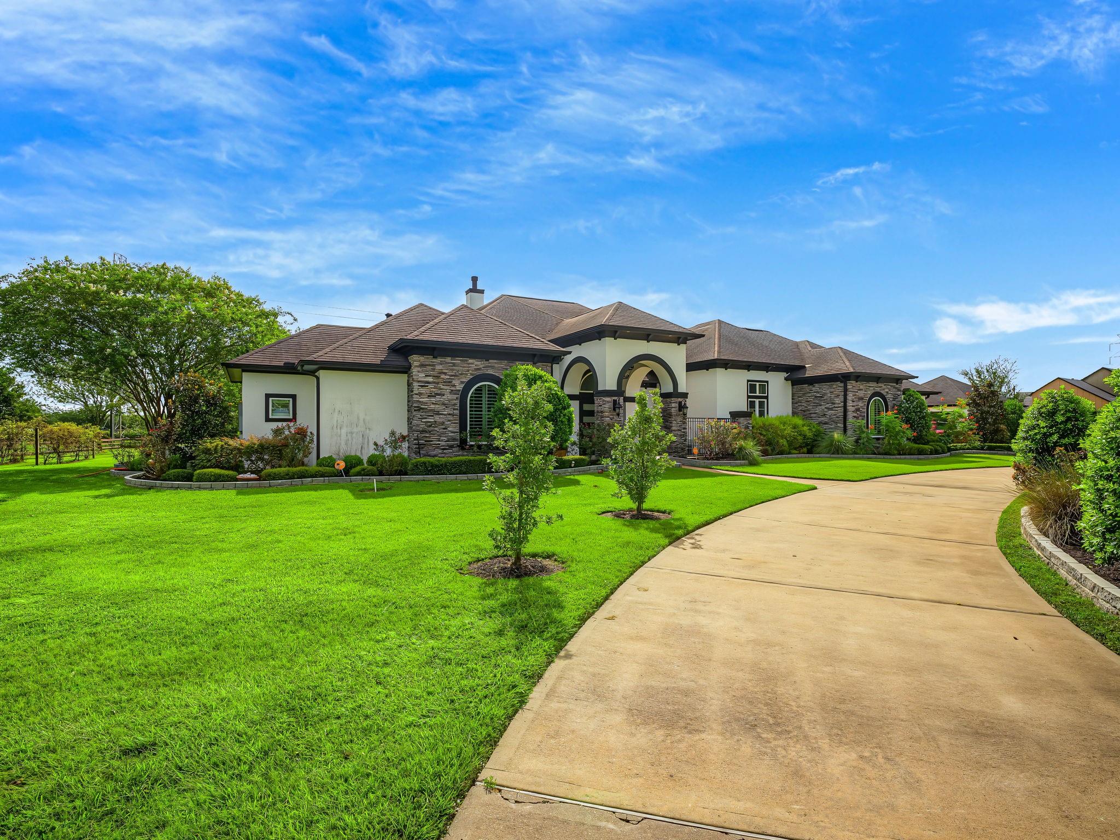
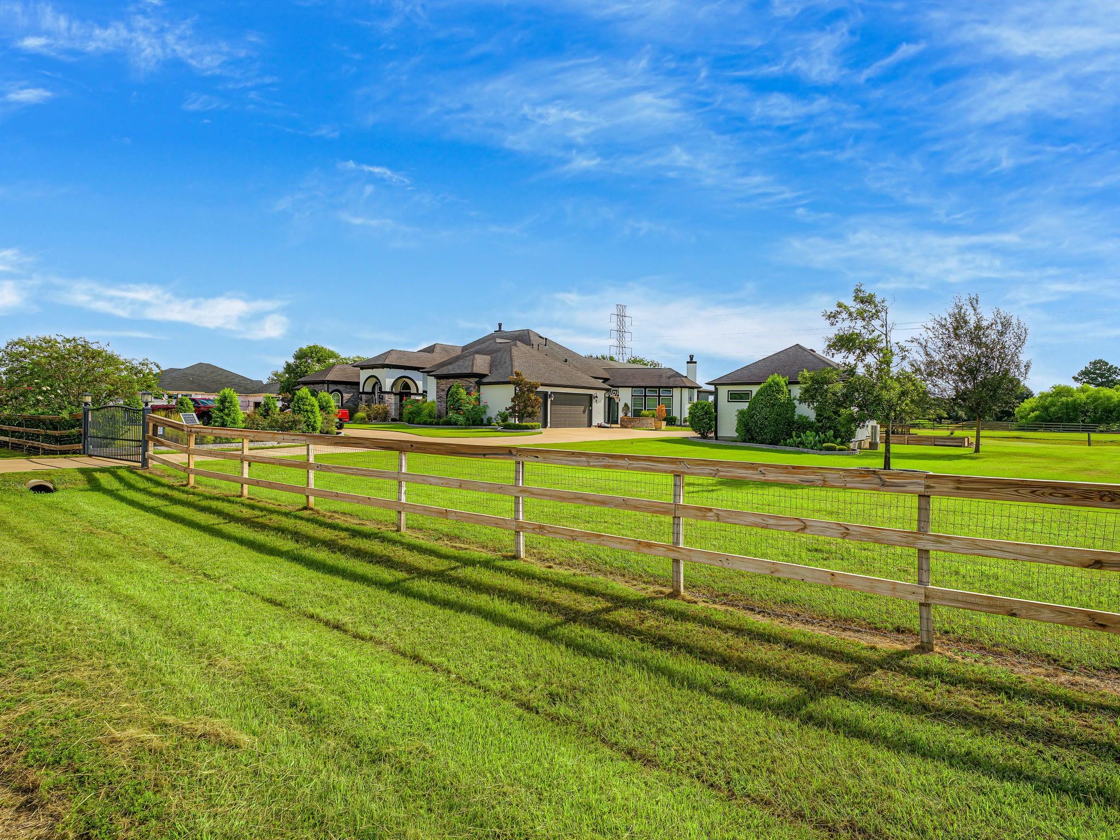
This custom designed PIB 1 story seats on 2.5 acres of irrigated lawn, is nestled in a lovely gated community, Ceiling averages 12' and above, The Amazing kitchen is paired with a country store pantry and outfitted with top end wolf, Thermador, viking and Jenn air pro appliances, Primary suite Features 13" feet ceilings & separate sitting area with french doors. The primary bath flaunts Calacatta gold marble counters & 7' dual shower. This is a home for entertaining, sound system throughout the home is included in all rooms and pool areas. The giant outdoor patio includes a kitchen, bar, outside full bathroom and sparkling pool to enjoy with family and friends, Your behind includes a manicured 13 acre ranch, Separate 2 car garage with natural light and fully climate controlled can be use for office or Gym, Generator, low tax rate (1.8) and close to Westpark and 99

Save
Ask
Tour
Hide
Share
Listing Snapshot
Price 
$1,850,000
Days On Site 
25 Days
Bedrooms 
4
Inside Area (SqFt) 
4,670 sqft
Total Baths 
6
Full Baths 
5
Partial Baths 
1
Lot Size 
2.49 Acres
Year Built 
2013
MLS® Number 
93575092
Status 
Active
Property Tax 
$23,578
HOA/Condo/Coop Fees 
$106.25 monthly
Sq Ft Source 
N/A
Friends & Family
Recent Activity
3 weeks agoListing updated with changes from the MLS®
4 weeks agoListing first seen on site
General Features
Acres 
2.49
Attached Garage 
Yes
Disclosures 
Sellers Disclosure
Foundation 
Slab
Garage 
Yes
Garage Spaces 
3
Parking 
Attached
Parking Spaces 
3
Property Sub Type 
Single Family Residence
Sewer 
Septic Tank
SqFt Total 
4670
Style 
Ranch
Interior Features
Cooling 
Ceiling Fan(s)Electric
Heating 
Natural Gas
Interior 
PantryDouble Vanity
Spa 
Yes
Bedroom 
Dimensions - 15x14Level - FirstArea - 210
Master Bedroom 
Dimensions - 24x17Level - FirstArea - 408
Save
Ask
Tour
Hide
Share
Exterior Features
Construction Details 
StoneStucco
Lot Features 
Cleared
Pool Features 
In Ground
Private Pool 
Yes
Roof 
Composition
Spa 
Yes
Community Features
Accessibility Features 
Therapeutic Whirlpool
Association Fee 
$1275.0
Association Fee Frequency 
Annually
MLS Area 
37
School District 
33 - Lamar Consolidated
Financing Terms Available 
CashConventionalFHA
Horse Allowed 
Yes
Schools
School District
33 - Lamar Consolidated
Elementary School
Alice Deanne Fagert Elementary
Middle School
Briscoe Junior High School
High School
Foster High School
Listing courtesy of Turn Key Realty [email protected]

IDX information is provided exclusively for consumers’ personal, non-commercial use. It may not be used for any purpose other than to identify prospective properties consumers may be interested in purchasing. This data is deemed reliable but is not guaranteed accurate by the MLS.

Data provided by HAR.com © 2026. All information provided should be independently verified.

Neighborhood & Commute
Source: Walkscore
Save
Ask
Tour
Hide
Share