Save
Ask
Tour
Hide
Share
$439,900
11 Days On Site

20811 Autumn Redwood Way
Cypress, TX 77433

For Sale|Single Family Residence|Active
4
Beds
3
Total Baths
2
Full Baths
1
Partial Bath
2,766
SqFt
$159
/SqFt
1991
Built
Subdivision:
Fairfield
County:
Harris
Call Now: 713.303.1073
Is this the listing for you? We can help make it yours.
713.303.1073
20811 Autumn Redwood Way20811 Autumn Redwood Way20811 Autumn Redwood Way20811 Autumn Redwood Way
Save
Ask
Tour
Hide
Share

Mortgage Calculator

Monthly Payment (Est.)

$2,007
Calculator powered by Showcase IDX, a Constellation1 Company. Copyright ©2026 Information is deemed reliable but not guaranteed.

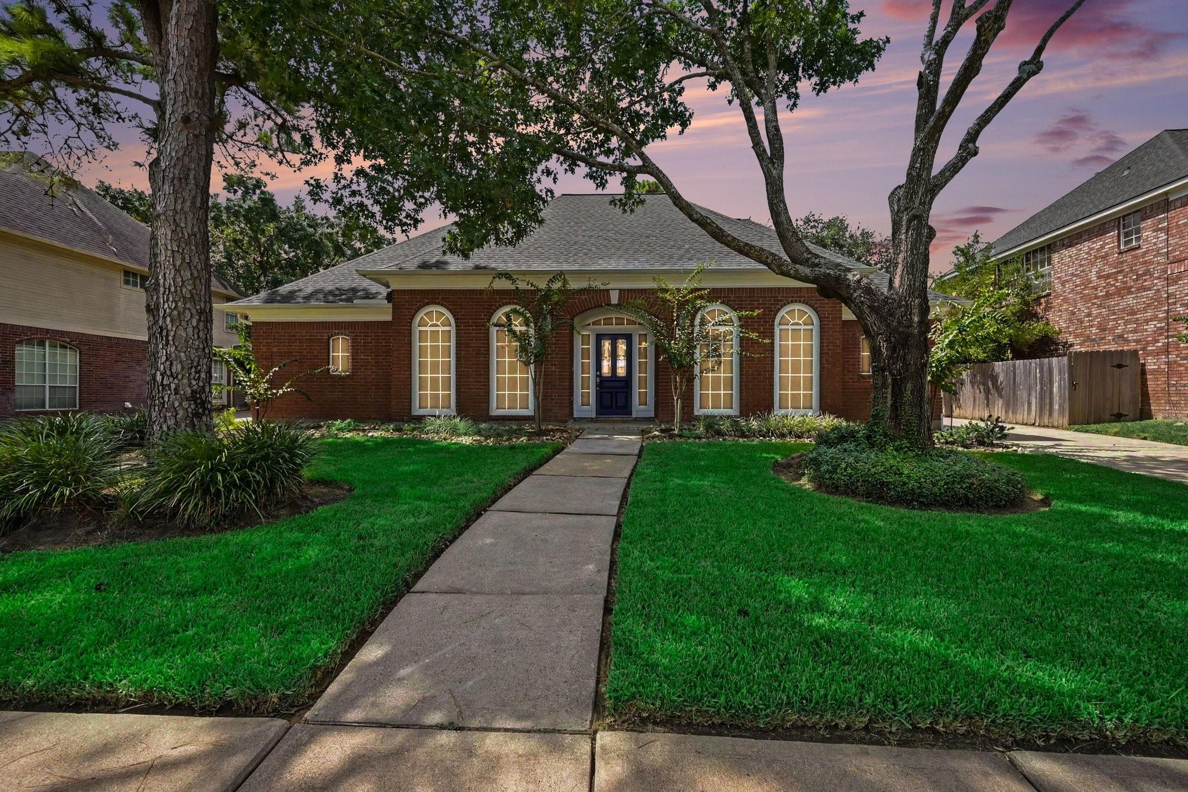
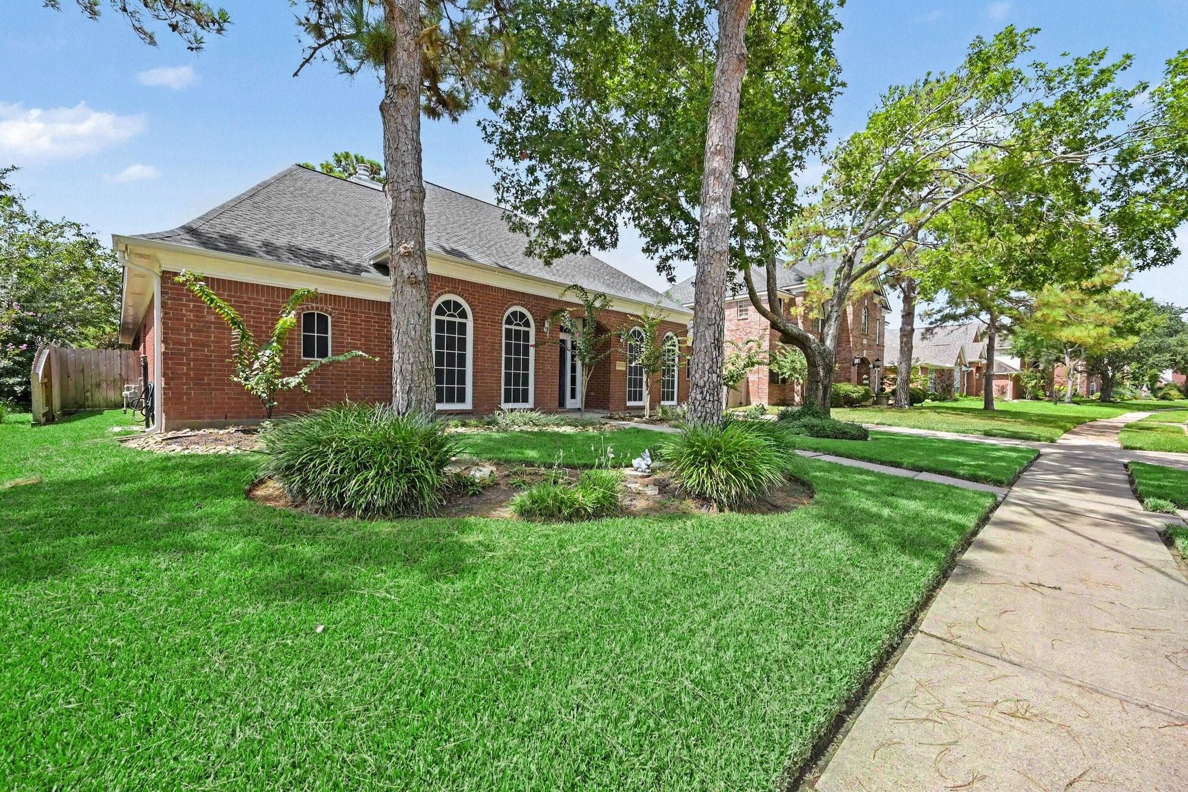
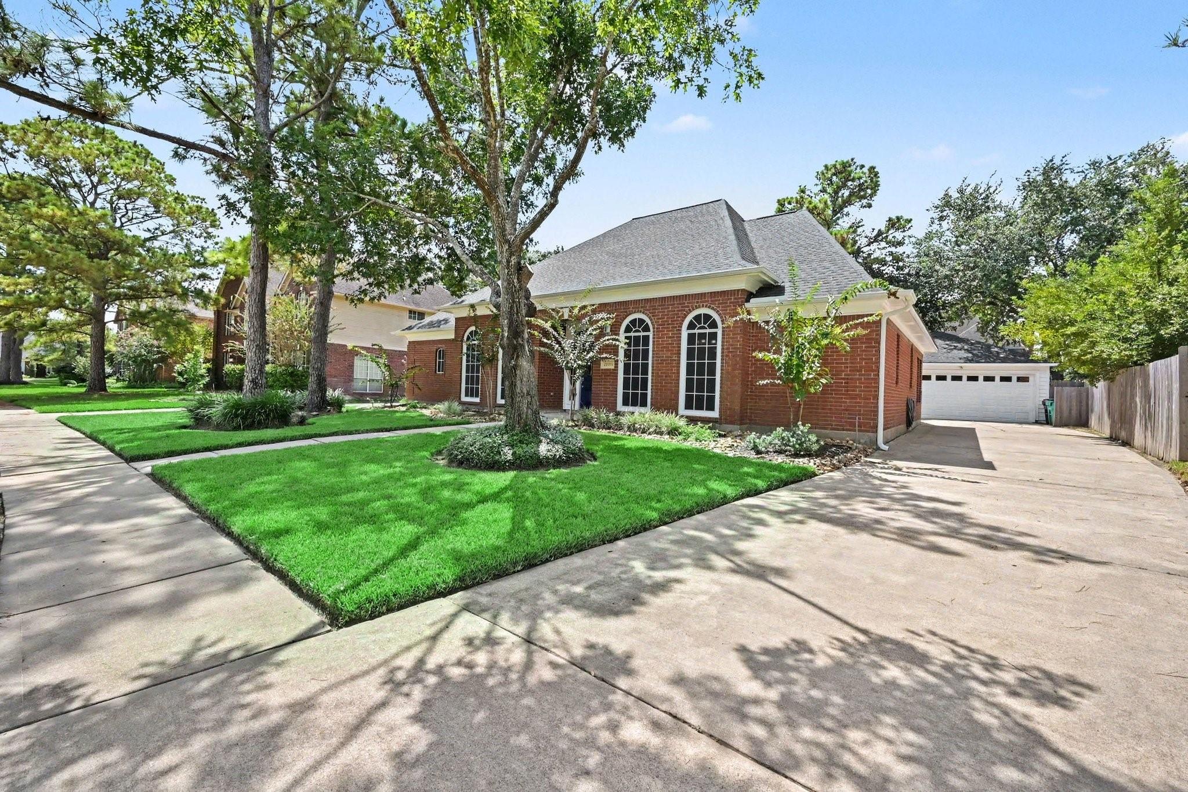
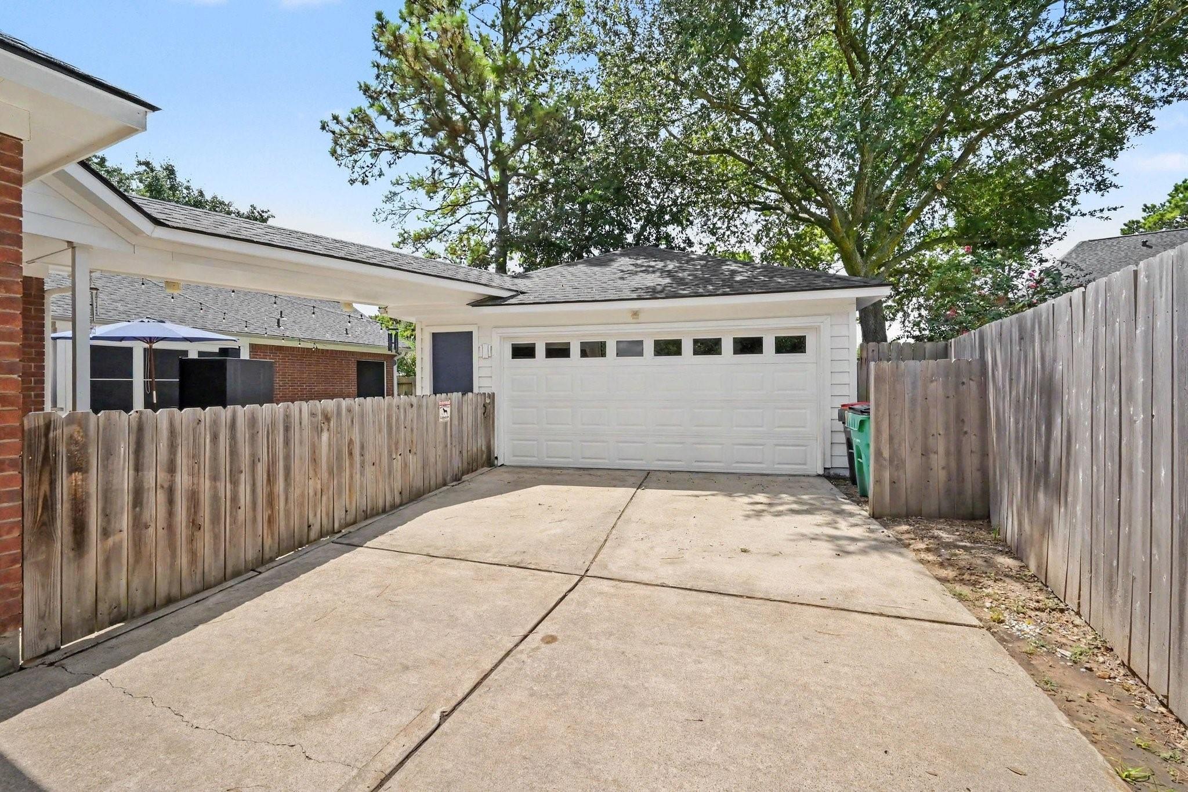
Lovely, light-filled 1-story home perched on a peaceful cul-de-sac in the master-planned community of Fairfield! Mature trees & lush landscaping create an inviting setting, while gorgeous laminate flooring flows from the entry through the dining room & spacious family room, featuring custom built-ins, cozy fireplace & wall of windows. Crown & box molding add timeless character plus a spacious study! Beautifully updated kitchen showcases painted cabinetry, granite countertops, classic black appliances & beverage cooler, opening to a sunny breakfast room. Serene primary suite includes an attached secondary room—ideal for a work out space/nursery—plus an ensuite bath w/corner garden tub & enlarged frameless glass shower. Two additional bedrooms share a full bath. Solar screens add efficiency. Enjoy the detached garage & shaded patio overlooking backyard greenspace. Recent updates include exterior paint (2025), roof (2022), HVAC (Dec. 2024) & tankless water heater (2021). CFISD Schools!

Save
Ask
Tour
Hide
Share
Listing Snapshot
Price 
$439,900
Days On Site 
11 Days
Bedrooms 
4
Inside Area (SqFt) 
2,766 sqft
Total Baths 
3
Full Baths 
2
Partial Baths 
1
Lot Size 
0.1923 Acres
Year Built 
1991
MLS® Number 
94184579
Status 
Active
Property Tax 
$8,667
HOA/Condo/Coop Fees 
$87.5 monthly
Sq Ft Source 
N/A
Friends & Family
Recent Activity
2 weeks agoListing updated with changes from the MLS®
2 weeks agoListing first seen on site
General Features
Acres 
0.1923
Disclosures 
Sellers Disclosure
Foundation 
Slab
Garage 
Yes
Garage Spaces 
2
Green Energy Efficient 
Thermostat
Parking 
DetachedGarage Door Opener
Parking Spaces 
2
Property Sub Type 
Single Family Residence
SqFt Total 
2766
Style 
Traditional
Water Source 
Public
Interior Features
Appliances 
DisposalOvenMicrowaveElectric CooktopDishwasher
Cooling 
Ceiling Fan(s)Electric
Fireplace 
Yes
Fireplace Features 
Gas Log
Fireplaces 
1
Flooring 
CarpetLaminateTile
Heating 
Natural Gas
Interior 
Crown MoldingHigh CeilingsWalk-In Closet(s)Entrance FoyerDouble VanitySoaking TubSmart Thermostat
Laundry Features 
Electric Dryer HookupWasher Hookup
Window Features 
Solar Screens
Save
Ask
Tour
Hide
Share
Exterior Features
Construction Details 
BrickWood Siding
Fencing 
Back Yard
Lot Features 
Cul-De-SacSubdivided
Patio And Porch 
Patio
Roof 
Composition
Waterfront Features 
Pond
Windows/Doors 
Solar Screens
Community Features
Association Amenities 
Basketball CourtClubhouseDog ParkFitness CenterParkParty RoomPlaygroundPoolSport CourtTennis Court(s)
Association Dues 
1050
Community Features 
CurbsClubhouse
Financing Terms Available 
CashConventionalVA Loan
HOA Fee Frequency 
Annually
MLS Area 
35
Roads 
Concrete
School District 
13 - Cypress-Fairbanks
Schools
School District
13 - Cypress-Fairbanks
Elementary School
Ault Elementary School
Middle School
Salyards Middle School
High School
Bridgeland High School
Listing courtesy of Blair Realty Group [email protected]

IDX information is provided exclusively for consumers’ personal, non-commercial use. It may not be used for any purpose other than to identify prospective properties consumers may be interested in purchasing. This data is deemed reliable but is not guaranteed accurate by the MLS.

Data provided by HAR.com © 2026. All information provided should be independently verified.

Neighborhood & Commute
Source: Walkscore
Save
Ask
Tour
Hide
Share