Save
Ask
Tour
Hide
Share
$355,000
28 Days On Site

21626 Maggie Mist Drive
Richmond, TX 77406

For Sale|Single Family Residence|Active
4
Beds
3
Total Baths
2
Full Baths
1
Partial Bath
2,530
SqFt
$140
/SqFt
2007
Built
Subdivision:
Long Meadow Farms
County:
Fort Bend
Call Now: 713.303.1073
Is this the listing for you? We can help make it yours.
713.303.1073
21626 Maggie Mist Drive21626 Maggie Mist Drive21626 Maggie Mist Drive21626 Maggie Mist Drive
Save
Ask
Tour
Hide
Share

Mortgage Calculator

Monthly Payment (Est.)

$1,620
Calculator powered by Showcase IDX, a Constellation1 Company. Copyright ©2026 Information is deemed reliable but not guaranteed.

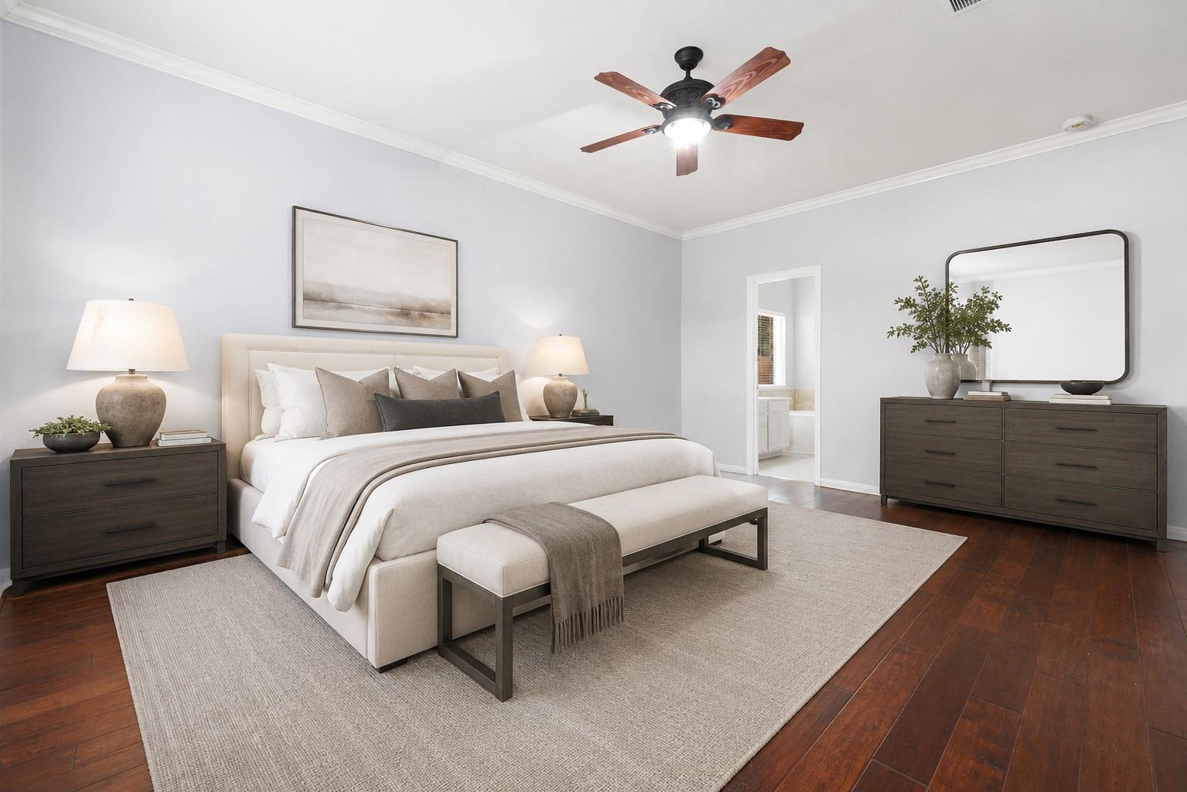
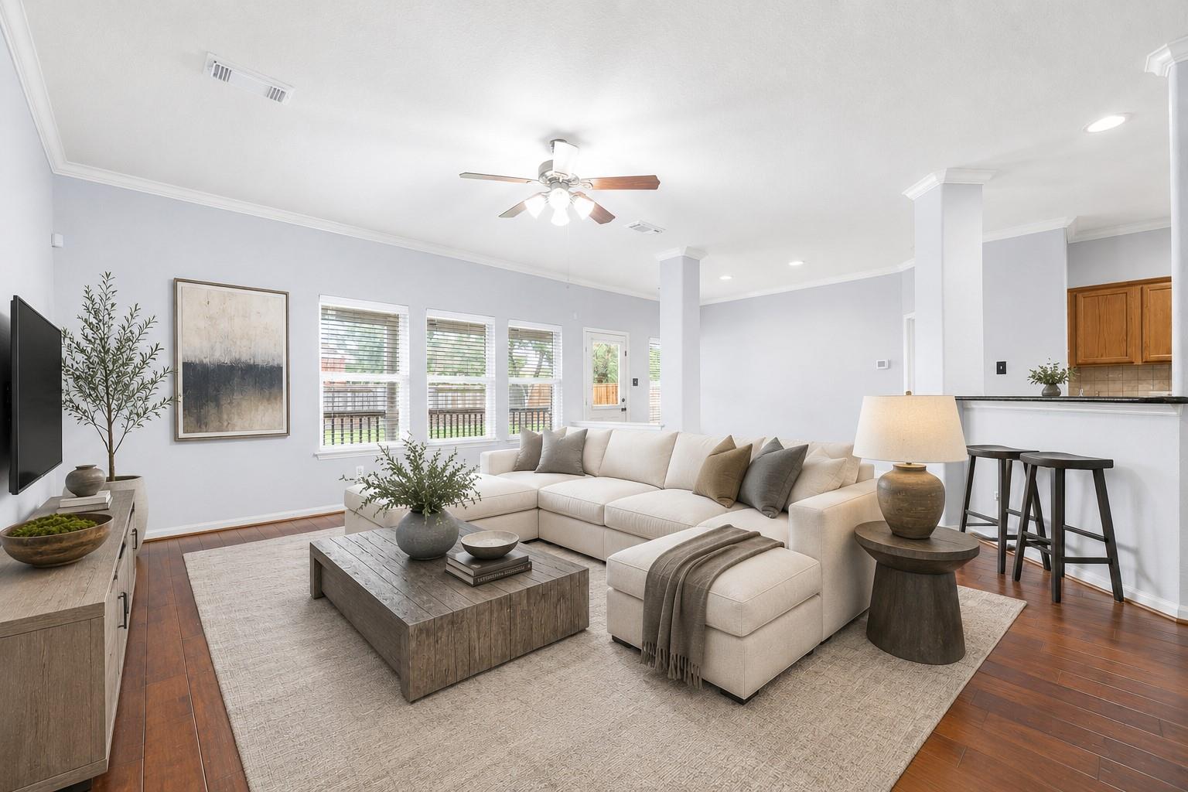
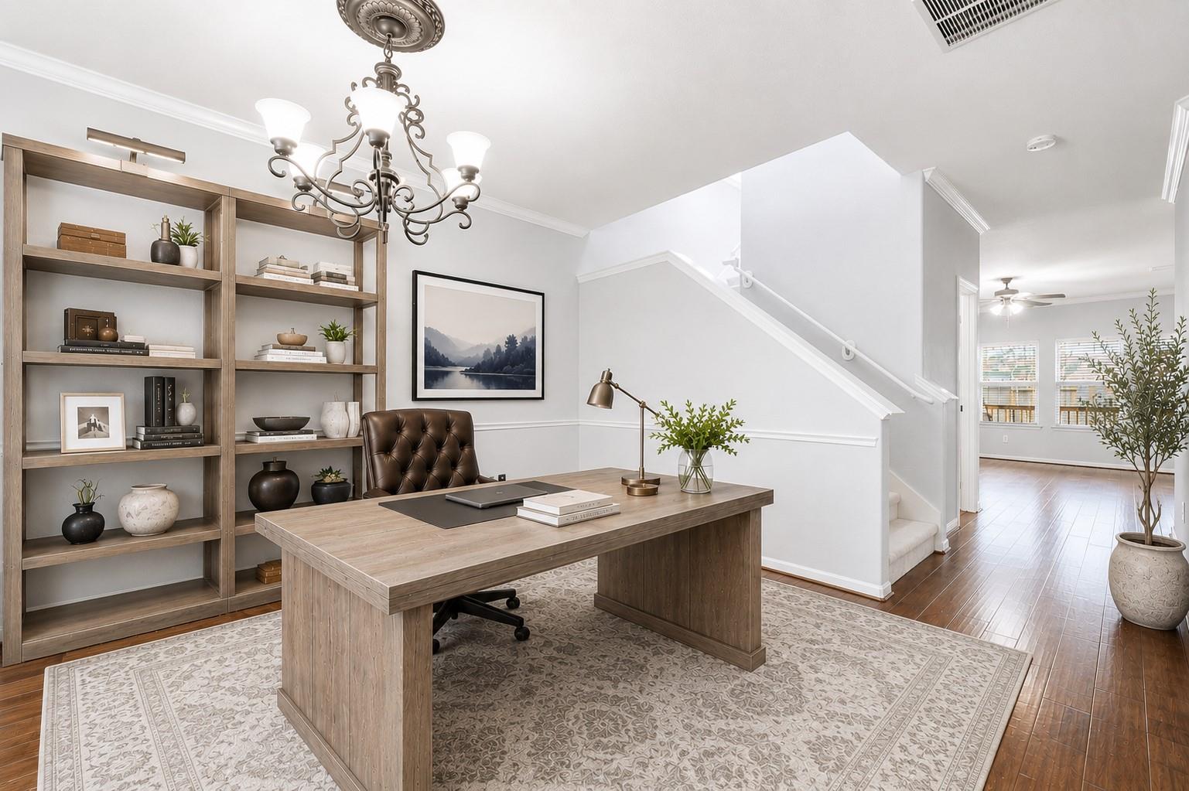
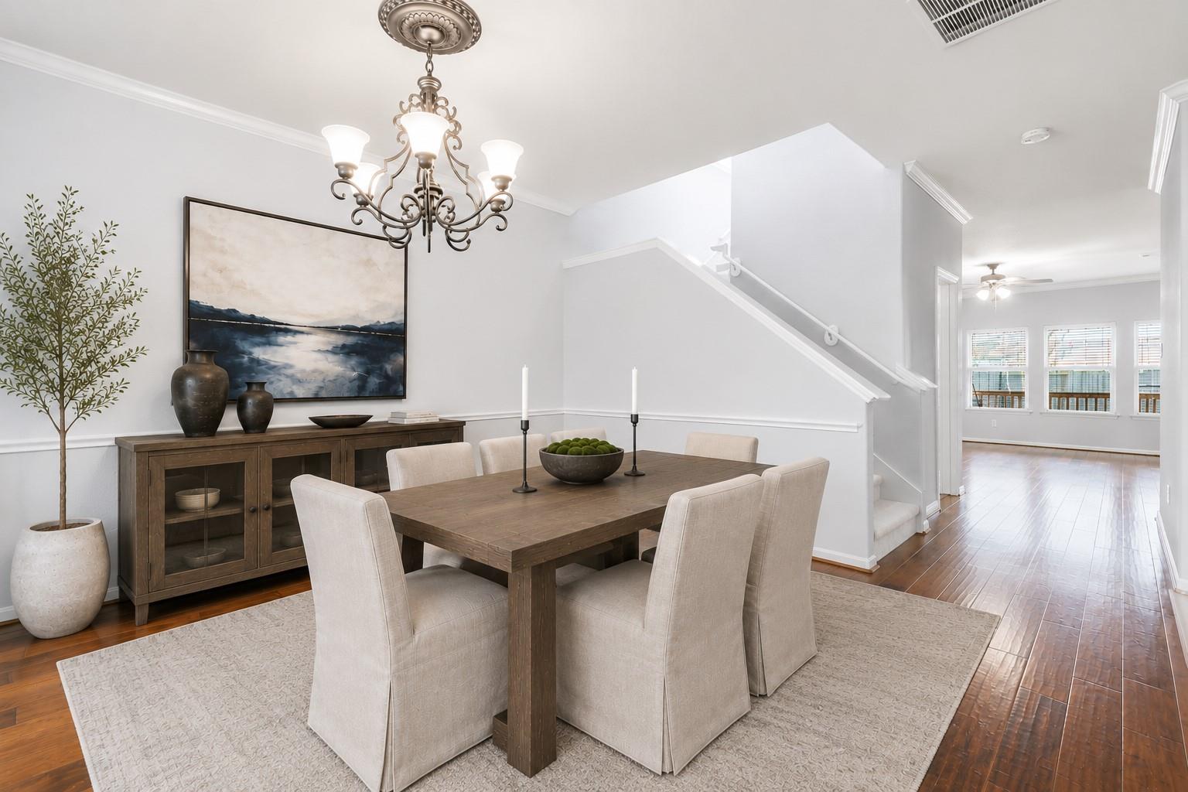
Turn key & move-in ready! Discover the perfect balance of classic detail and comfort. Situated in the sought-after Long Meadow Farms community, this home offers a thoughtful 2 story layout for both effortless daily living & entertaining. Step inside to find new interior paint & new carpeting that complements the hardwood flooring flowing through the main living areas. The formal dining/home office, accented by crown molding & chair rail, sets the stage for memorable gatherings or for those who work from home. At the heart of the home, the kitchen features granite countertops, a 5-burner stainless steel range, & a breakfast bar that opens seamlessly to the family room. A wall of windows floods the interior with natural light & offering a clear view of the private backyard. The primary suite boasts hardwood floors & a spacious layout. Upstairs, the game room—perfect for hobbies or a media setup—along with three secondary bedrooms, each equipped with generous closets. A must-see!

Save
Ask
Tour
Hide
Share
Listing Snapshot
Price 
$355,000
Days On Site 
28 Days
Bedrooms 
4
Inside Area (SqFt) 
2,530 sqft
Total Baths 
3
Full Baths 
2
Partial Baths 
1
Lot Size 
0.1296 Acres
Year Built 
2007
MLS® Number 
94321499
Status 
Active
Property Tax 
$7,450
HOA/Condo/Coop Fees 
$75 monthly
Sq Ft Source 
N/A
Friends & Family
Recent Activity
3 days agoListing updated with changes from the MLS®
4 weeks agoListing first seen on site
General Features
Acres 
0.1296
Attached Garage 
Yes
Disclosures 
MudSellers Disclosure
Foundation 
Slab
Garage 
Yes
Garage Spaces 
2
Parking 
Attached
Parking Spaces 
2
Property Sub Type 
Single Family Residence
SqFt Total 
2530
Style 
Traditional
Water Source 
Public
Interior Features
Appliances 
DisposalMicrowaveGas CooktopGas RangeDishwasher
Cooling 
ElectricZoned
Flooring 
CarpetTileWood
Heating 
ElectricZoned
Interior 
Crown MoldingWalk-In Closet(s)Breakfast BarPantryMaster DownstairsDouble VanitySoaking Tub
Laundry Features 
Electric Dryer HookupWasher Hookup
Save
Ask
Tour
Hide
Share
Exterior Features
Construction Details 
BrickCement Siding
Fencing 
Back Yard
Lot Features 
Back YardSubdivided
Patio And Porch 
CoveredPatio
Roof 
Composition
Community Features
Association Amenities 
ParkPlaygroundPoolRecreation Facilities
Association Dues 
900
Community Features 
Curbs
Financing Terms Available 
CashConventionalFHAVA Loan
HOA Fee Frequency 
Annually
MLS Area 
37
Roads 
Concrete
School District 
33 - Lamar Consolidated
Schools
School District
33 - Lamar Consolidated
Elementary School
Adolphus Elementary School
Middle School
Briscoe Junior High School
High School
Foster High School
Listing courtesy of Compass RE Texas, LLC - Houston [email protected]

IDX information is provided exclusively for consumers’ personal, non-commercial use. It may not be used for any purpose other than to identify prospective properties consumers may be interested in purchasing. This data is deemed reliable but is not guaranteed accurate by the MLS.

Data provided by HAR.com © 2026. All information provided should be independently verified.

Neighborhood & Commute
Source: Walkscore
Save
Ask
Tour
Hide
Share