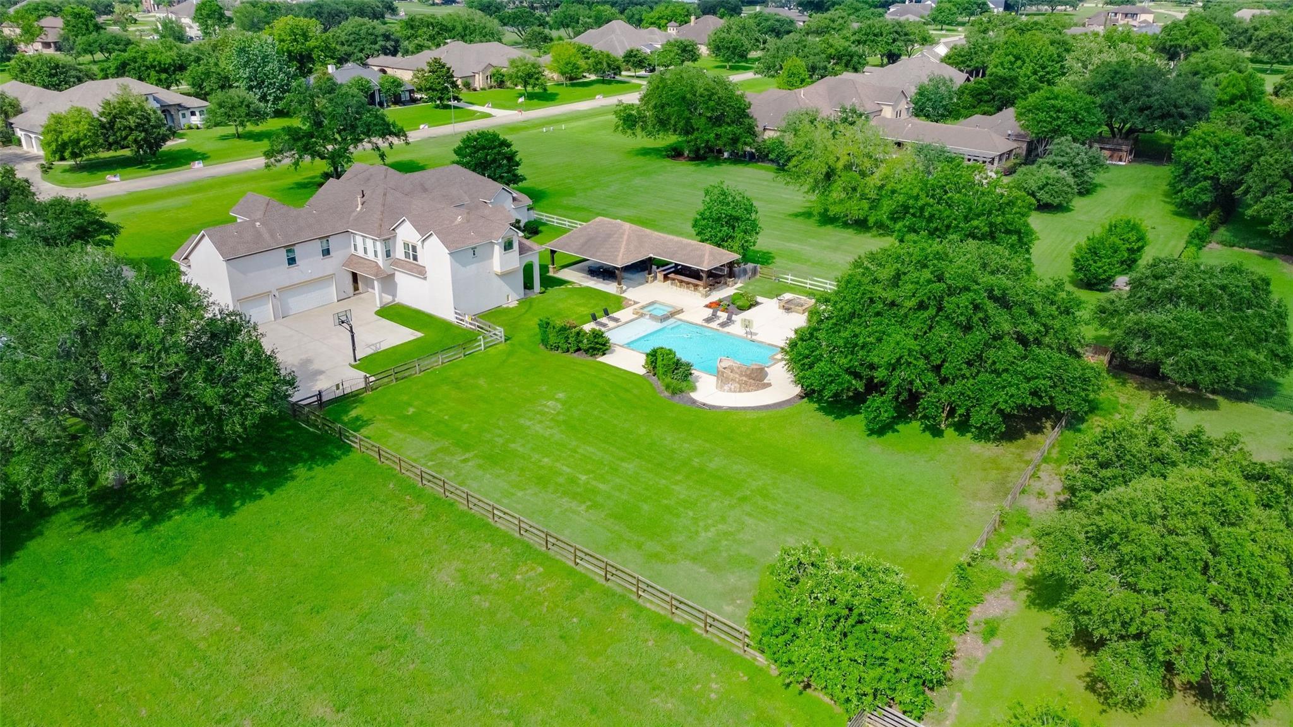
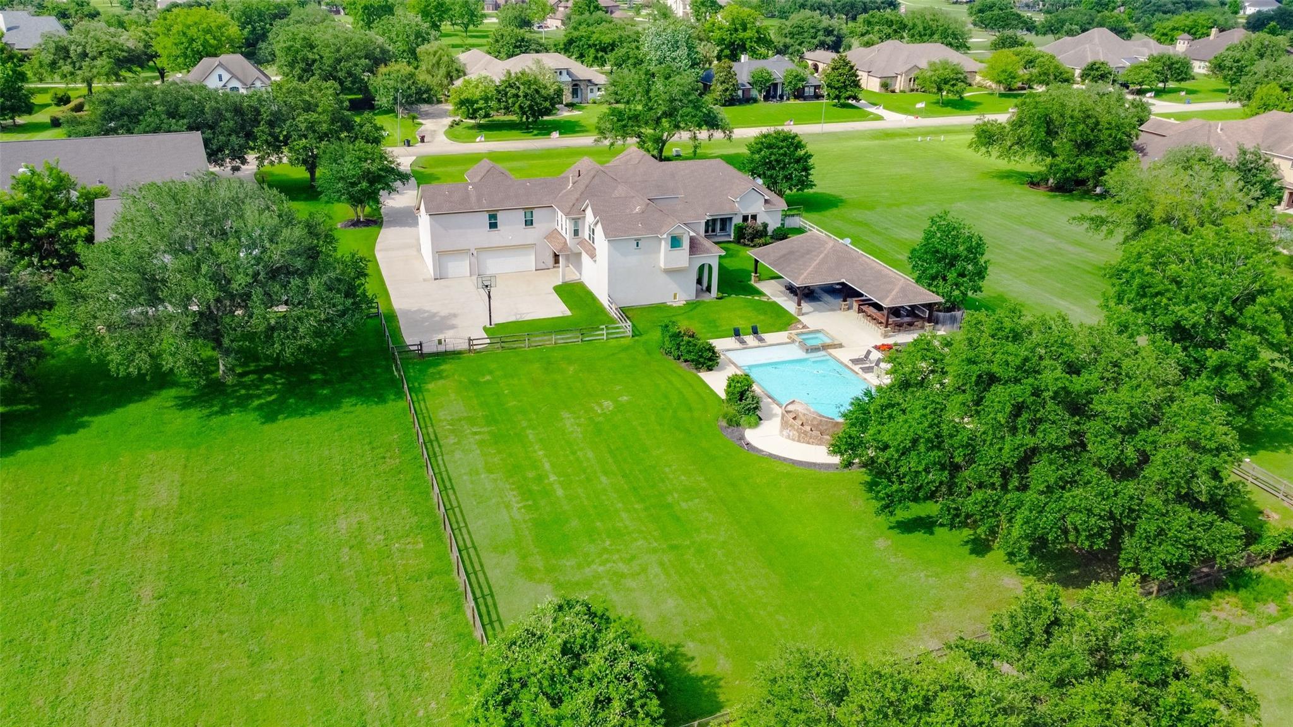
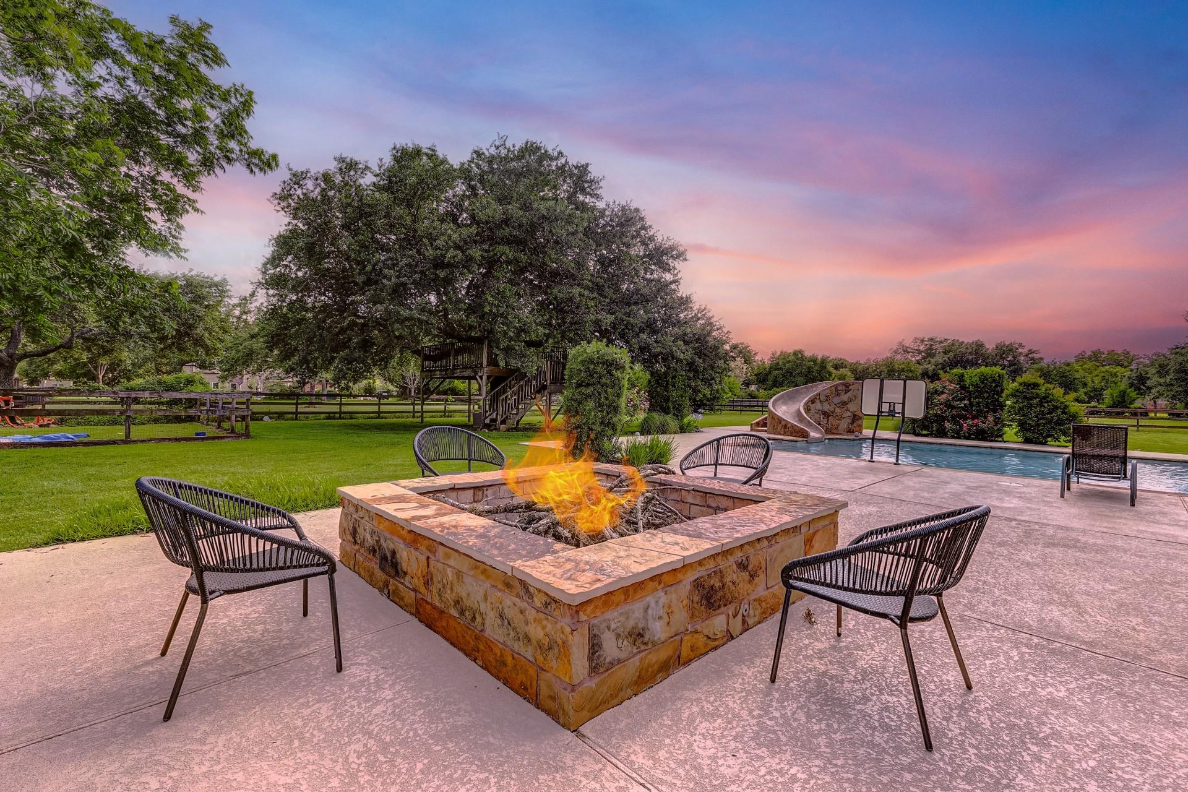
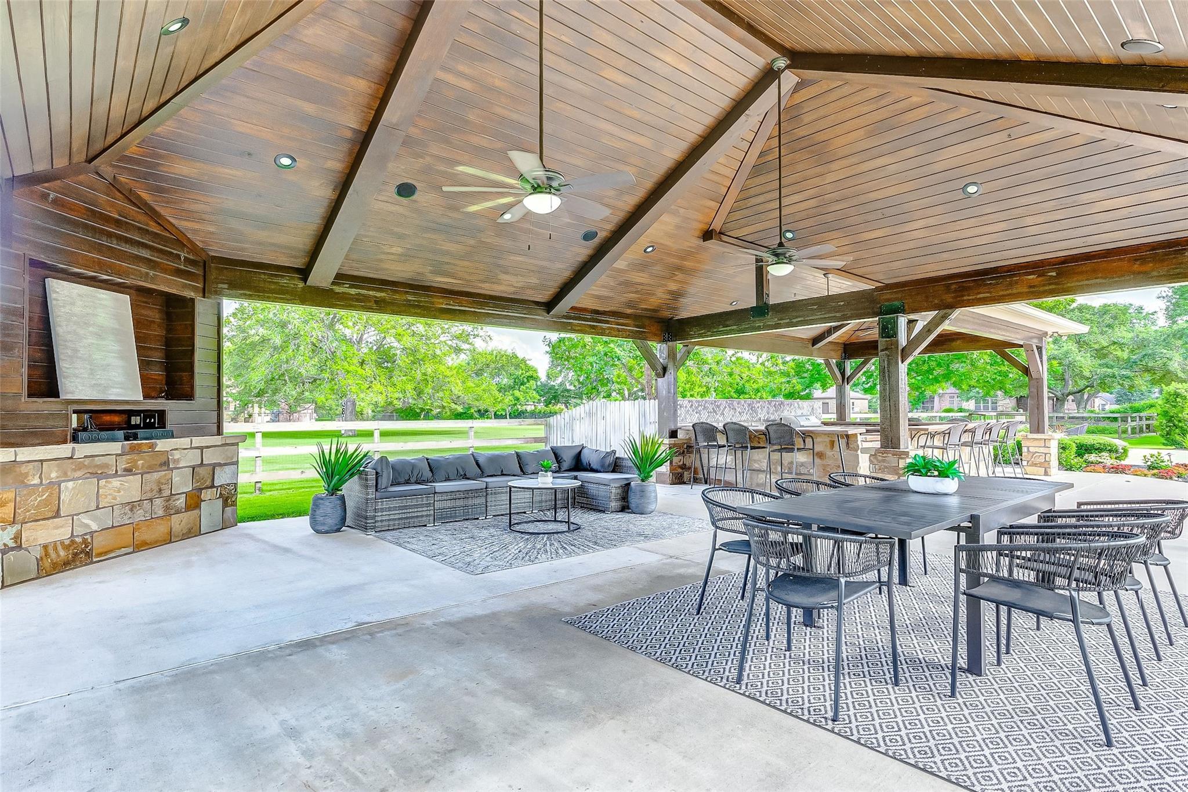
This luxury Spanish style estate boasts 4 beds, 4 full baths, & 3 half baths, spread across 6,300 square feet. Situated on over an acre of picturesque land, the home offers a tranquil outdoor oasis perfect for relaxation and entertainment. The grand foyer features a striking arched entry door, personally designed by the homeowner, and soaring ceilings that exude elegance & sophistication. The expansive kitchen is a haven for both culinary enthusiasts & entertainers, featuring abundant cabinet & counter space, a spacious pantry that doubles as a safe room, wine bar with a sink, & a large breakfast bar. The home also features a Roof installed in March of 2025, a spacious family room with a cozy fireplace, built-in bookshelves, & large windows that flood the space with natural light. The game room with an expansive wet bar offers endless possibilities for entertainment. Out back, the sparkling pool with a slide, an oversized pavilion with an outdoor kitchen, a firepit & treehouse await!
Listing Snapshot
Inside Area (SqFt)
6,298 sqft
HOA/Condo/Coop Fees
$120.83 monthly
Recent Activity
| a month ago | | Listing updated with changes from the MLS® |
| 4 months ago | | Listing first seen on site |
General Features
Direction Faces
Northeast
Disclosures
Sellers Disclosure
Green Energy Efficient
ThermostatHVACInsulation
Parking
AttachedOversizedGarage Door Opener
Property Sub Type
Single Family Residence
Security
Security ServiceSecurity Guard
Interior Features
Appliances
Water HeaterDisposalWater SoftenerWine RefrigeratorDouble OvenElectric OvenMicrowaveGas CooktopDishwasherWater Purifier
Cooling
Ceiling Fan(s)Electric
Fireplace Features
GasGas Log
Flooring
ConcreteLaminateTileWood
Interior
Central VacuumDry BarHigh CeilingsWet BarWired for SoundWalk-In Closet(s)Breakfast BarKitchen IslandPantryBidetEntrance FoyerMaster DownstairsGranite CountersDouble VanitySmart Thermostat
Laundry Features
Electric Dryer HookupGas Dryer HookupWasher Hookup
Window Features
Window CoveringsLow Emissivity Windows
Bedroom
Dimensions - 24x13Level - SecondArea - 312
Breakfast
Dimensions - 11x10Level - FirstArea - 110
Dining Room
Dimensions - 17x14Level - FirstArea - 238
Family Room
Dimensions - 21x21Level - FirstArea - 441
Game Room
Dimensions - 30x24Level - FirstArea - 720
Kitchen
Dimensions - 23x23Level - FirstArea - 529
Master Bedroom
Dimensions - 17x15Level - FirstArea - 255
Media Room
Dimensions - 28x10Level - SecondArea - 280
Exterior Features
Construction Details
Stucco
Lot Features
Back YardNear Golf CourseSubdivided
Patio And Porch
CoveredPatio
Pool Features
GuniteHeatedIn Ground
Windows/Doors
Window CoveringsLow Emissivity Windows
Community Features
Accessibility Features
Therapeutic Whirlpool
Association Amenities
Basketball CourtClubhouseFitness CenterGolf CourseParkPicnic AreaPlaygroundPoolSecurityTennis Court(s)Recreation FacilitiesSport Court
Association Fee Frequency
Annually
Community Features
Tennis Court(s)ClubhouseGolf
School District
33 - Lamar Consolidated
Financing Terms Available
CashConventionalVA Loan
Schools
School District33 - Lamar Consolidated
Elementary SchoolMorgan Elementary School
Middle SchoolLeaman Junior High School
High SchoolFulshear High School
Listing courtesy of Keller Williams Premier Realty
[email protected]
IDX information is provided exclusively for consumers’ personal, non-commercial use. It may not be used for any purpose other than to identify prospective properties consumers may be interested in purchasing. This data is deemed reliable but is not guaranteed accurate by the MLS.
Data provided by HAR.com © 2026. All information provided should be independently verified.
Source: Walkscore



Did you know? You can invite friends and family to your search. They can join your search, rate and discuss listings with you.