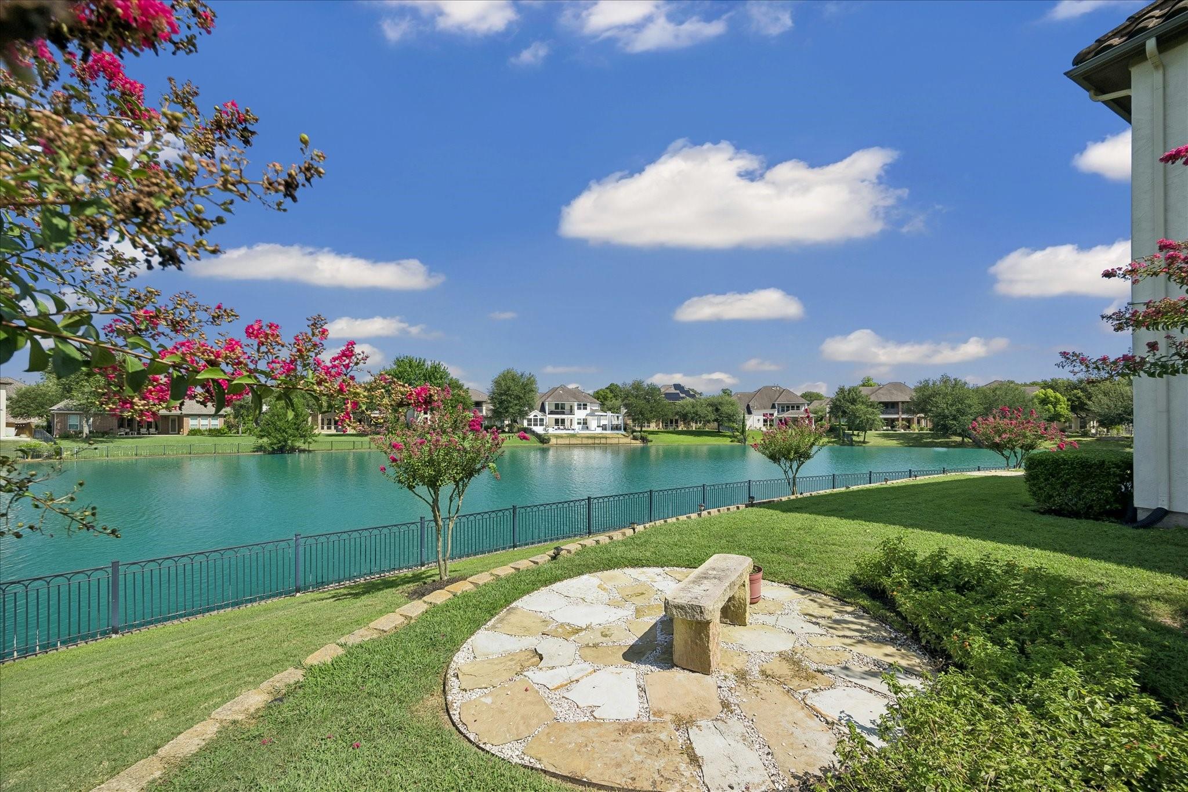
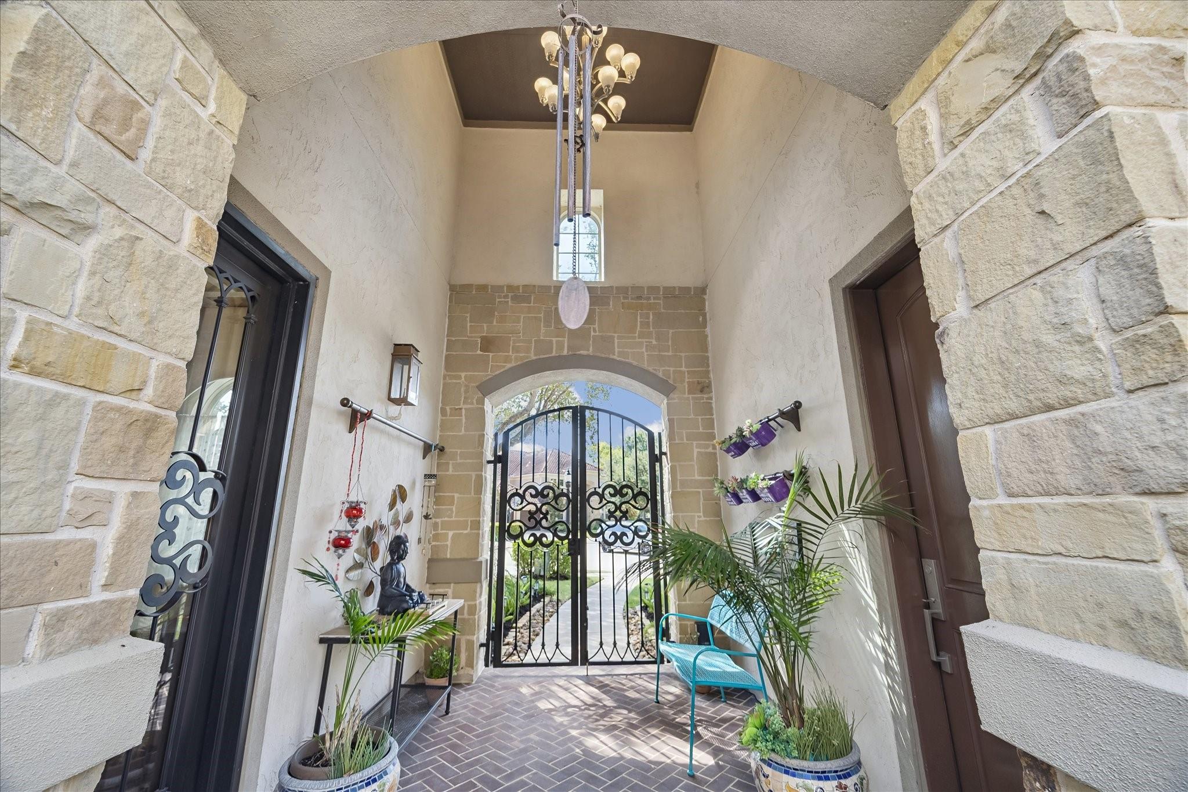
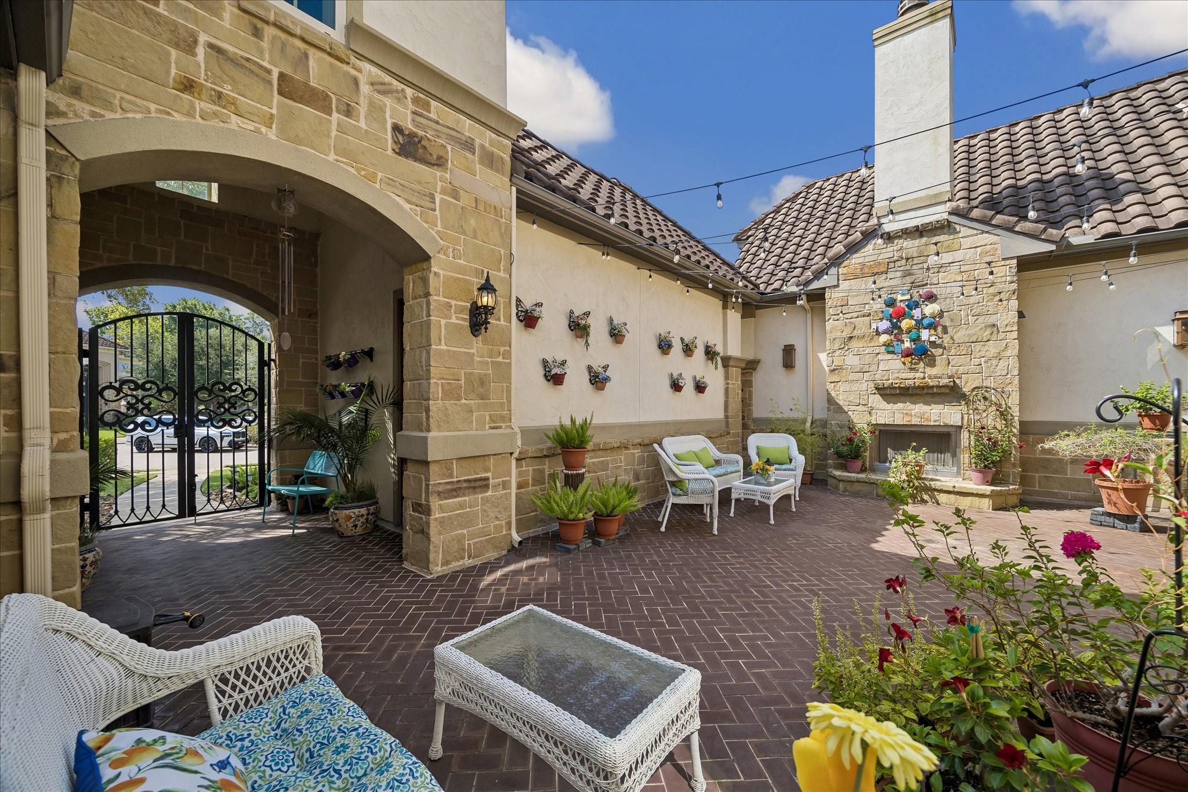
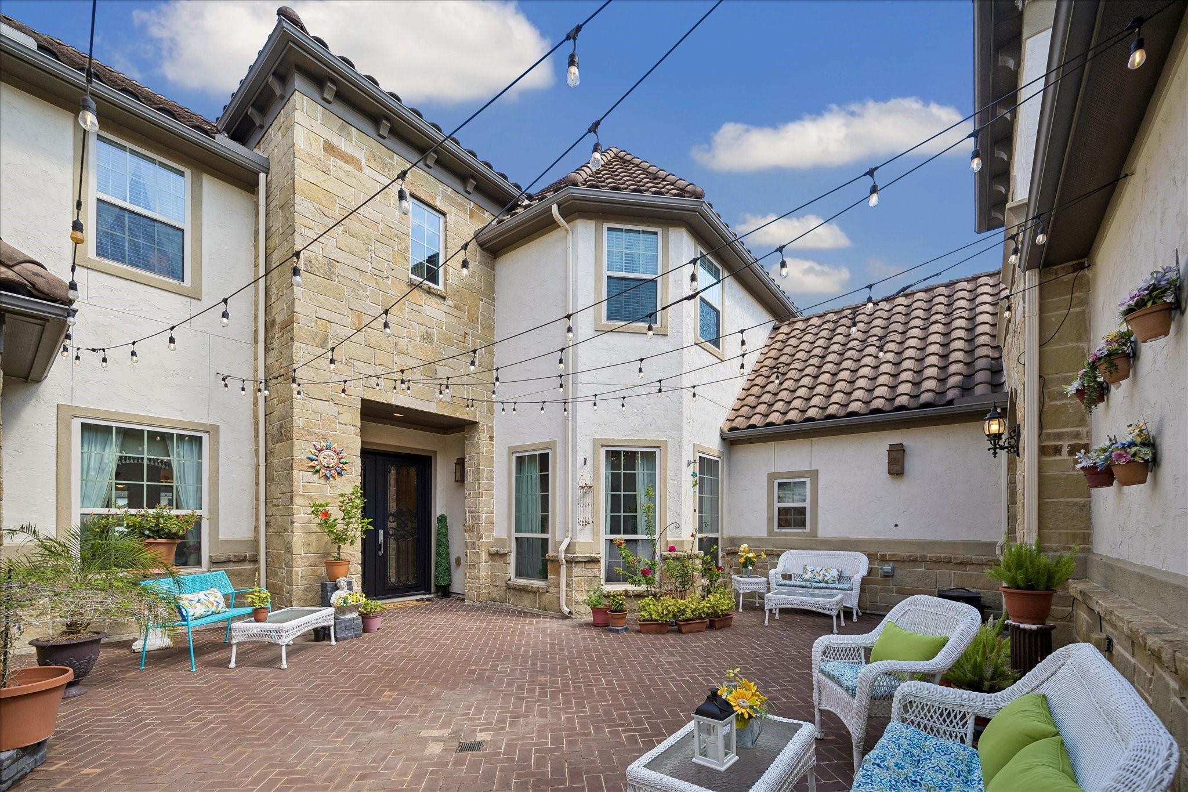
Stunning WATERFRONT home nestled on a quiet cul-de-sac in the heart of Riverstone.A gated private courtyard w/a 2-story fireplace, charming sitting areas, setting an unforgettable tone. DOUBLE iron doors open to a grand 2-story entry w/soaring ceilings, sparkling chandelier, & a curved staircase w/custom railing that showcases exquisite architectural details thru-out.CUSTOM draperies, ceiling treatments, herringbone tile floors, &wine cellar ELEVATE this home!An IMPRESSIVE family rm w/mosaic fireplace &coffered ceilings &floor-to-ceiling windows framing your expansive enclosed patio overlooking your private OASIS that flows into your gourmet chef's kitchen.The LAVISH primary suite offers a custom two-story headboard, sitting area,water views,fireplace,&spa-inspired bath.TWO bedrms down!Upstairs features 3 bedrms w/more custom details, media rm, gamerm & expansive balcony overlooking your sparkling lake w/private firepit-creating a true resort-style retreat! Call the Aida Younis Team!
Listing Snapshot
Inside Area (SqFt)
5,502 sqft
HOA/Condo/Coop Fees
$175 monthly
Recent Activity
| 5 days ago | | Listing updated with changes from the MLS® |
| 5 days ago | | Status changed to Pending |
| 2 months ago | | Listing first seen on site |
General Features
Disclosures
MudSeller's Disclosure
Green Energy Efficient
ThermostatLightingHVAC
Parking
AttachedOversizedGarage Door OpenerDetachedElectric Gate
Property Sub Type
Single Family Residence
Style
MediterraneanSpanishTraditional
Interior Features
Appliances
DisposalWater SoftenerWine RefrigeratorConvection OvenDouble OvenMicrowaveGas CooktopDishwasher
Cooling
Ceiling Fan(s)ElectricZoned
Fireplace Features
OutsideGasGas Log
Interior
Crown MoldingDry BarHigh CeilingsWalk-In Closet(s)Breakfast BarKitchen IslandPantryEntrance FoyerMaster DownstairsGranite CountersVaulted Ceiling(s)Double VanitySoaking TubSmart Thermostat
Laundry Features
Gas Dryer HookupWasher Hookup
Window Features
Window CoveringsLow Emissivity Windows
Bedroom
Dimensions - 14 x 13Level - SecondArea - 182
Dining Room
Dimensions - 16 x 12Level - FirstArea - 192
Game Room
Dimensions - 19 x 19Level - SecondArea - 361
Kitchen
Dimensions - 18 x 13Level - FirstArea - 234
Living Room
Dimensions - 20 x 20Level - FirstArea - 400
Master Bedroom
Dimensions - 22 x 18Level - FirstArea - 396
Media Room
Dimensions - 20 x 15Level - SecondArea - 300
Exterior Features
Construction Details
StoneStuccoBlown-In Insulation
Exterior
BalconyOutdoor Kitchen
Frontage
WaterfrontLakefront
Lot Features
Back YardCul-De-SacSubdividedWaterfront
Patio And Porch
CoveredPorchScreenedPatio
Waterfront Features
Lake FrontPondWaterfront
Windows/Doors
Window CoveringsLow Emissivity Windows
Community Features
Association Amenities
ClubhouseFitness CenterJogging PathParkParty RoomPicnic AreaPlaygroundPoolTennis Court(s)Trail(s)
Association Fee Frequency
Annually
Community Features
Tennis Court(s)CurbsClubhouse
School District
19 - Fort Bend
Financing Terms Available
CashConventional
Schools
School District19 - Fort Bend
Elementary SchoolCommonwealth Elementary School
Middle SchoolFort Settlement Middle School
High SchoolElkins High School
Listing courtesy of RE/MAX Southwest
[email protected]
IDX information is provided exclusively for consumers’ personal, non-commercial use. It may not be used for any purpose other than to identify prospective properties consumers may be interested in purchasing. This data is deemed reliable but is not guaranteed accurate by the MLS.
Data provided by HAR.com © 2026. All information provided should be independently verified.
Source: Walkscore



Did you know? You can invite friends and family to your search. They can join your search, rate and discuss listings with you.