Save
Ask
Tour
Hide
Share
$1,410,000
126 Days On Site

3309 Doe Haven Court
Fulshear, TX 77441

For Sale|Single Family Residence|Active
4
Beds
4
Total Baths
3
Full Baths
1
Partial Bath
3,965
SqFt
$356
/SqFt
Subdivision:
Deer Run Esates
County:
Fort Bend
Call Now: 713.303.1073
Is this the listing for you? We can help make it yours.
713.303.1073
3309 Doe Haven Court3309 Doe Haven Court3309 Doe Haven Court3309 Doe Haven Court
Save
Ask
Tour
Hide
Share

Mortgage Calculator

Monthly Payment (Est.)

Enter an interest rate to see your estimated monthly payment.
Calculator powered by Showcase IDX, a Constellation1 Company. Copyright ©2026 Information is deemed reliable but not guaranteed.

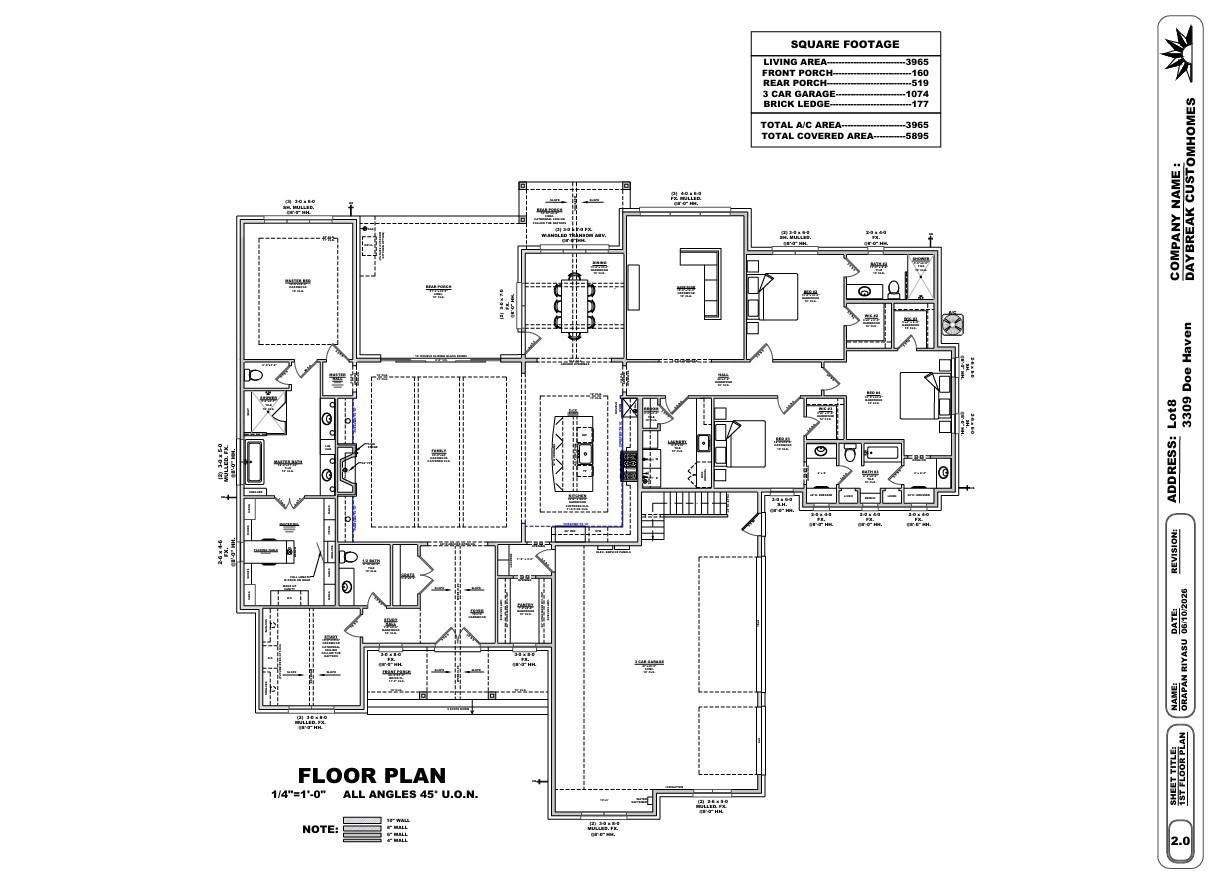
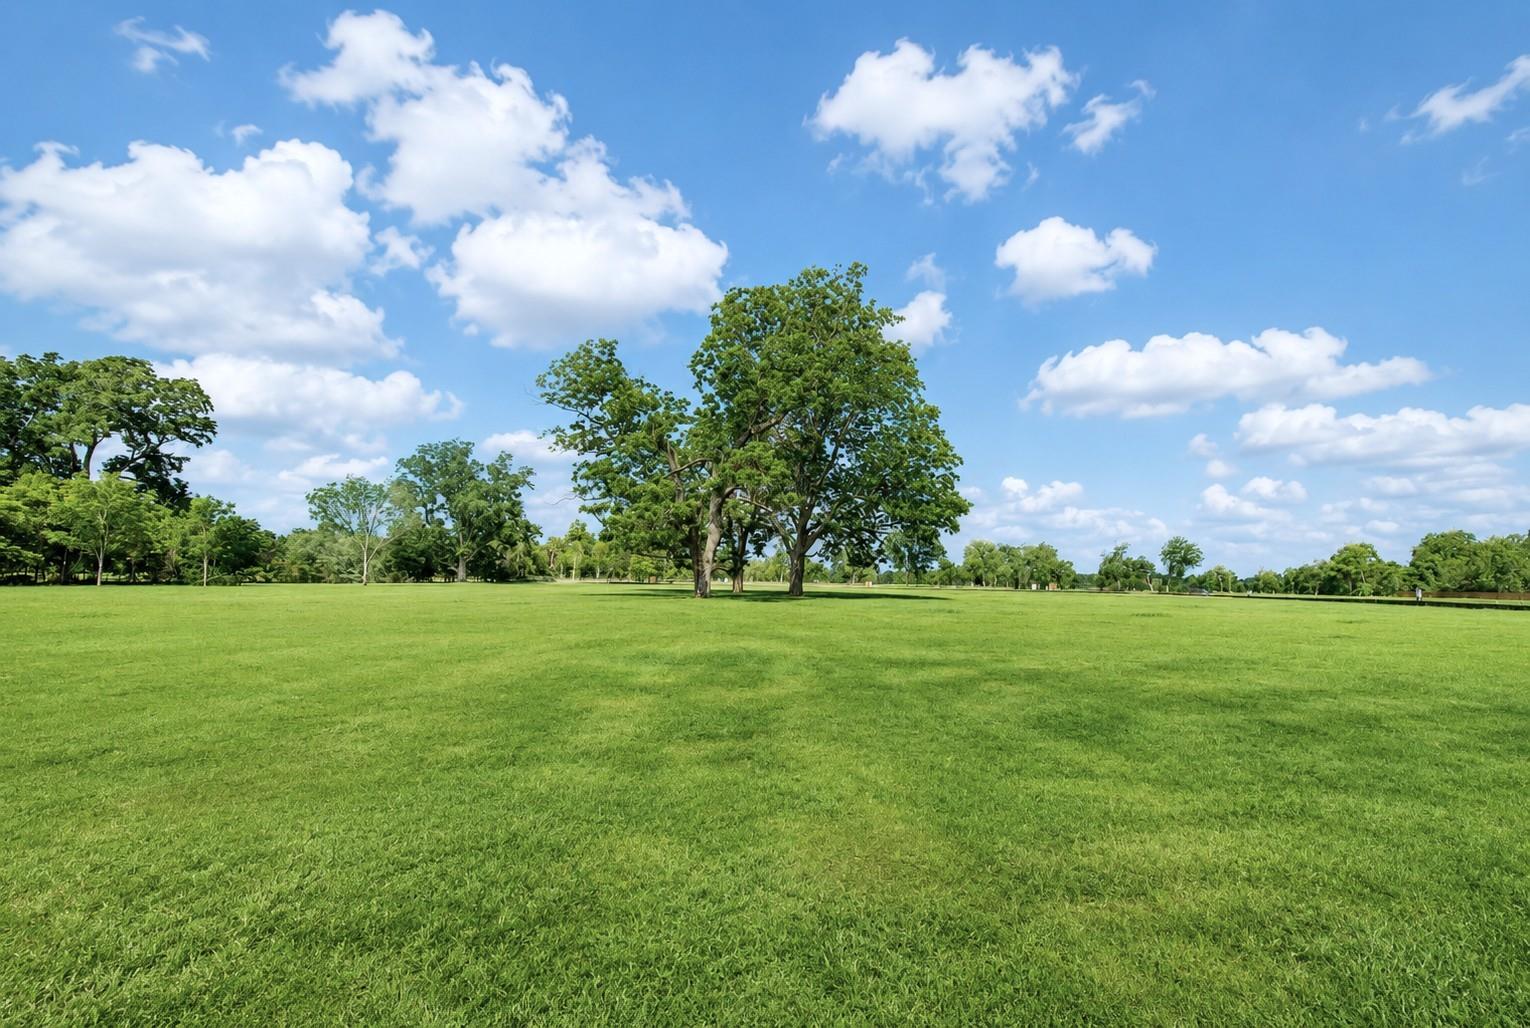
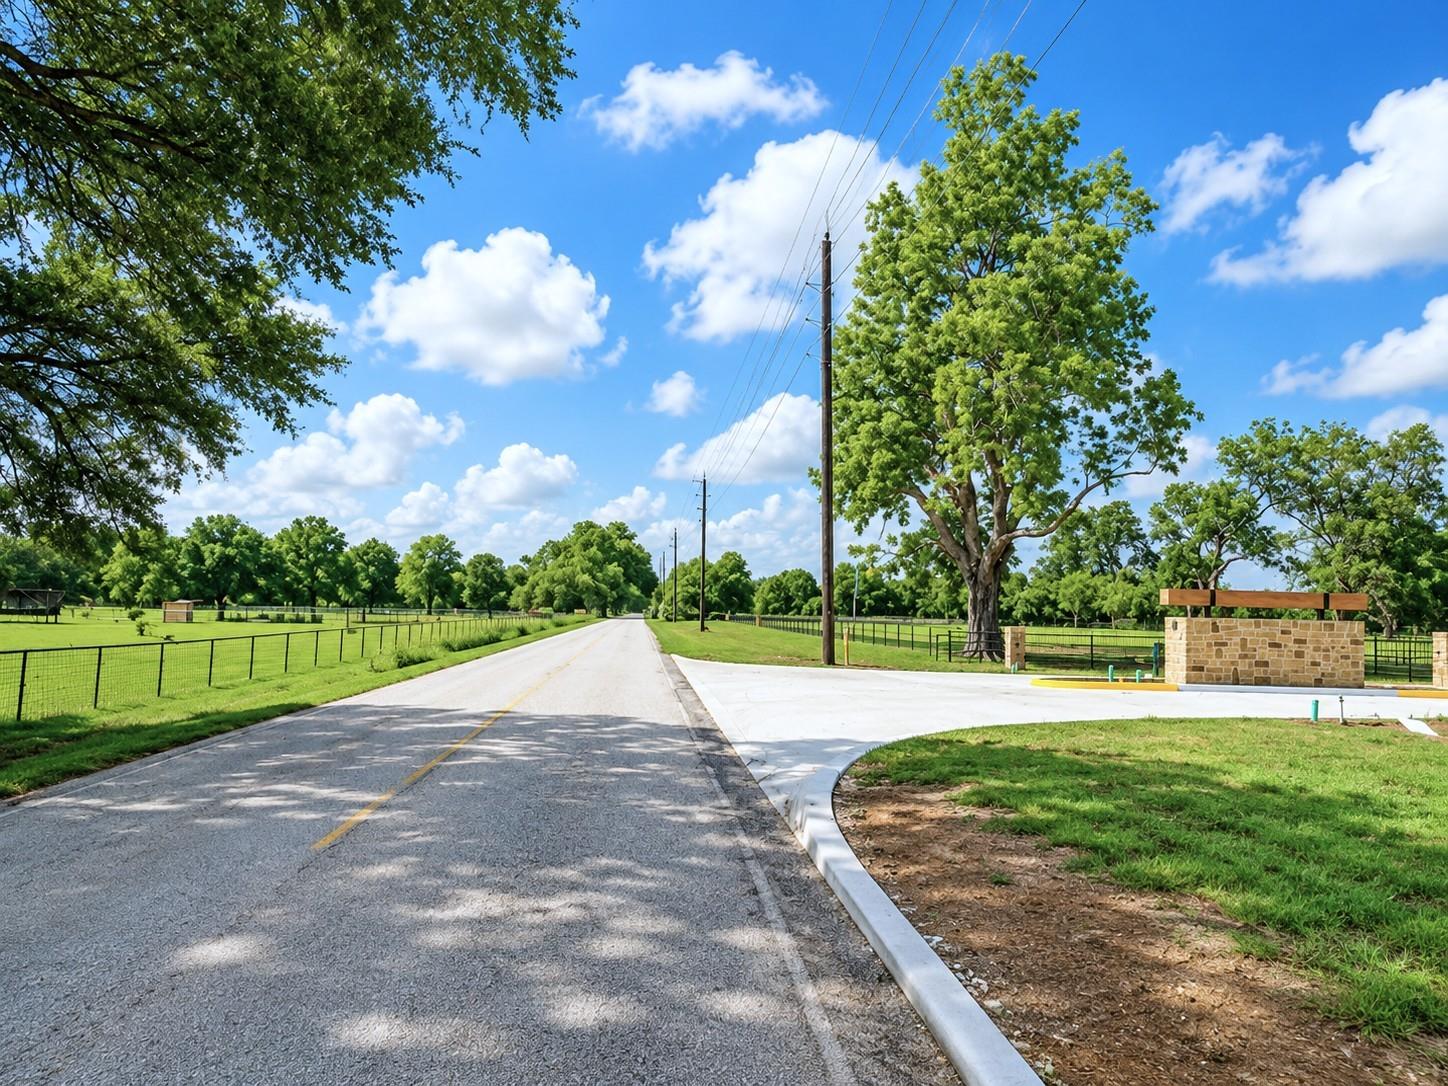
Backing to a beautiful DRY CREEK surrounded by mature trees, this one-of-a-kind CUSTOM HOME is currently under construction in the newest GATED section of WESTON LAKES! There's still time to make your own COLOR SELECTIONS and personalize finishes throughout. Designed with quality and efficiency in mind, this home features wood floors throughout, CUSTOM SITE-BUILT CABINETS, stunning wood beams, and one of the most ENERGY-EFFICIENT packages in Texas. The completely foamed attic and walls are paired with a high-efficiency 20 SEER A/C system, delivering exceptional comfort and energy savings year-round. Residents enjoy access to WESTON LAKES COUNTRY CLUB, scenic surroundings, TOP-RATED schools, nearby shopping, restaurants, and dining. Experience spacious luxury living with LOW TAXES and the perfect blend of privacy, convenience, and upscale community amenities. Don't miss this rare opportunity to own a truly CUSTOM HOME in one of Fulshear's most sought-after communities!

Save
Ask
Tour
Hide
Share
Listing Snapshot
PriceĀ 
$1,410,000
Days On SiteĀ 
126 Days
BedroomsĀ 
4
Inside Area (SqFt)Ā 
3,965 sqft
Total BathsĀ 
4
Full BathsĀ 
3
Partial BathsĀ 
1
Lot SizeĀ 
N/A
Year BuiltĀ 
N/A
MLS NumberĀ 
95935356
StatusĀ 
Active
Property TaxĀ 
N/A
HOA/Condo/Coop FeesĀ 
$100 monthly
Sq Ft SourceĀ 
N/A
Friends & Family
Recent Activity
4 months agoListing updated with changes from the MLS
4 months agoListing first seen on site
General Features
Attached GarageĀ 
Yes
DisclosuresĀ 
MudOther Disclosures
FoundationĀ 
Slab
GarageĀ 
Yes
Garage SpacesĀ 
3
Green Energy EfficientĀ 
Thermostat
ParkingĀ 
AttachedOversizedAdditional ParkingGarage Door OpenerElectric Gate
Parking SpacesĀ 
3
Property ConditionĀ 
Under Construction
Property Sub TypeĀ 
Single Family Residence
SqFt TotalĀ 
3965
StyleĀ 
Traditional
Water SourceĀ 
Public
Interior Features
AppliancesĀ 
Double OvenGas Range
CoolingĀ 
Ceiling Fan(s)Electric
HeatingĀ 
Natural Gas
InteriorĀ 
Walk-In Closet(s)Breakfast BarKitchen IslandPantryEntrance FoyerMaster DownstairsDouble VanitySoaking TubSmart Thermostat
BedroomĀ 
Dimensions - 14 x 13Level - FirstArea - 182
Dining RoomĀ 
Dimensions - 14 x 13Level - FirstArea - 182
Family RoomĀ 
Dimensions - 24 x 24Level - FirstArea - 576
Game RoomĀ 
Dimensions - 19 x 16Level - FirstArea - 304
KitchenĀ 
Dimensions - 24 x 15Level - FirstArea - 360
Master BedroomĀ 
Dimensions - 18 x 14Level - FirstArea - 252
Save
Ask
Tour
Hide
Share
Exterior Features
Construction DetailsĀ 
BrickStucco
Lot FeaturesĀ 
Back YardCul-De-SacNear Golf CourseSubdivided
Patio And PorchĀ 
PorchPatio
RoofĀ 
Composition
Waterfront FeaturesĀ 
Pond
Community Features
Association AmenitiesĀ 
Basketball CourtClubhouseFitness CenterGolf CourseParkParty RoomPicnic AreaPlaygroundPoolSport CourtTennis Court(s)
Association FeeĀ 
$1200.0
Association Fee FrequencyĀ 
Annually
Community FeaturesĀ 
Tennis Court(s)ClubhouseGolf
MLS AreaĀ 
30
School DistrictĀ 
33 - Lamar Consolidated
Financing Terms AvailableĀ 
CashConventionalVA Loan
Schools
School District
33 - Lamar Consolidated
Elementary School
Morgan Elementary School
Middle School
Leaman Junior High School
High School
Fulshear High School
Listing courtesy of Roller Realty [email protected]

IDX information is provided exclusively for consumers’ personal, non-commercial use. It may not be used for any purpose other than to identify prospective properties consumers may be interested in purchasing. This data is deemed reliable but is not guaranteed accurate by the MLS.

Data provided by HAR.com © 2026. All information provided should be independently verified.

Neighborhood & Commute
Source: Walkscore
Save
Ask
Tour
Hide
Share