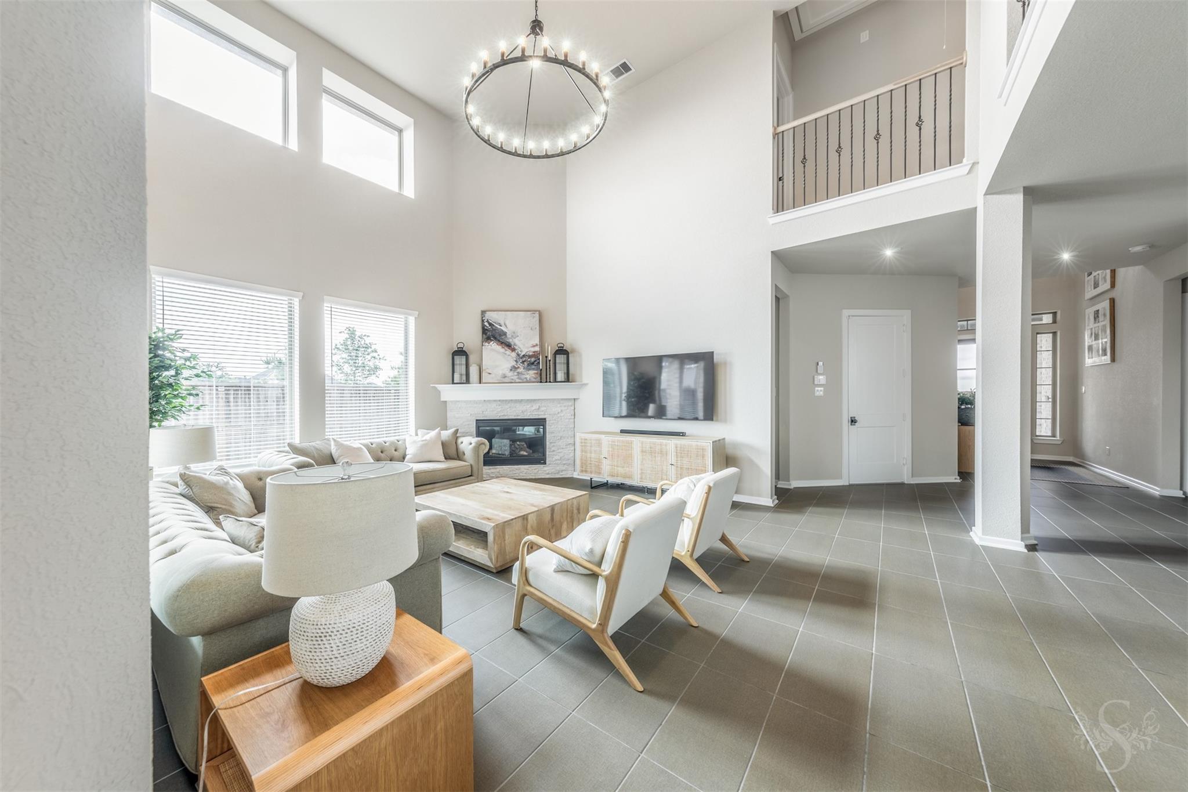
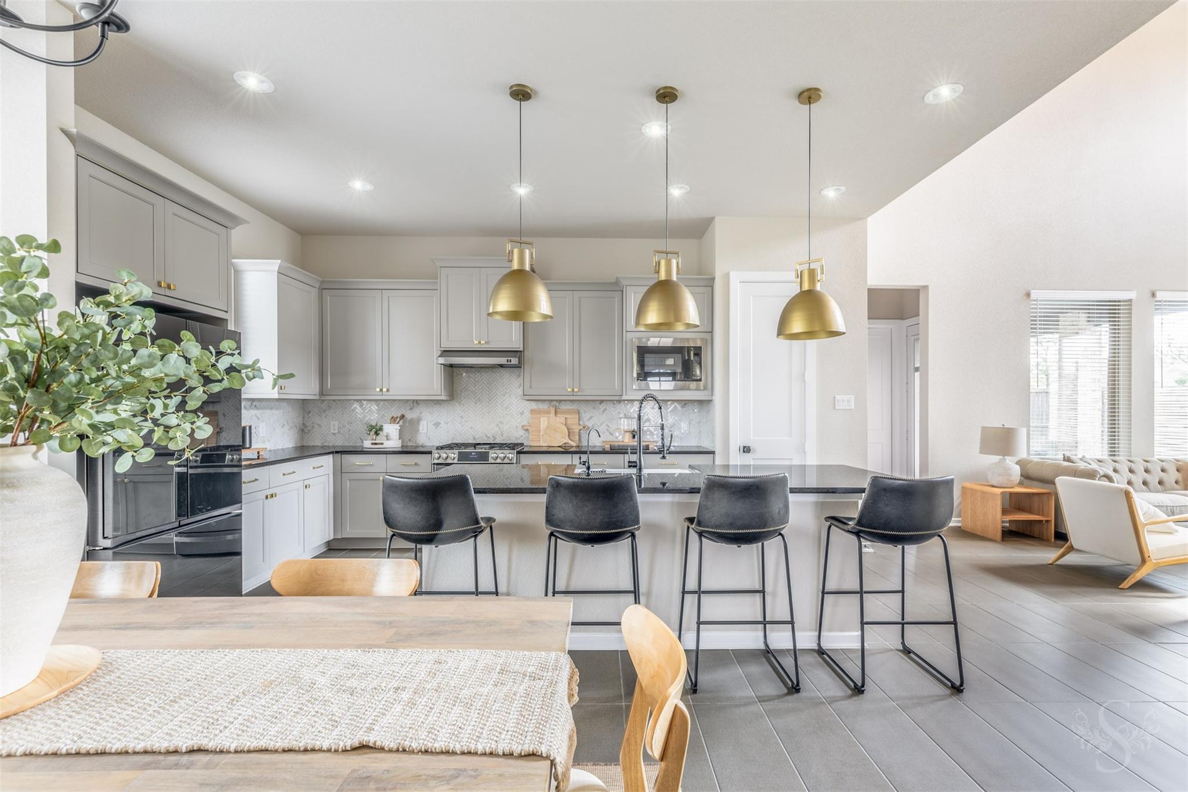
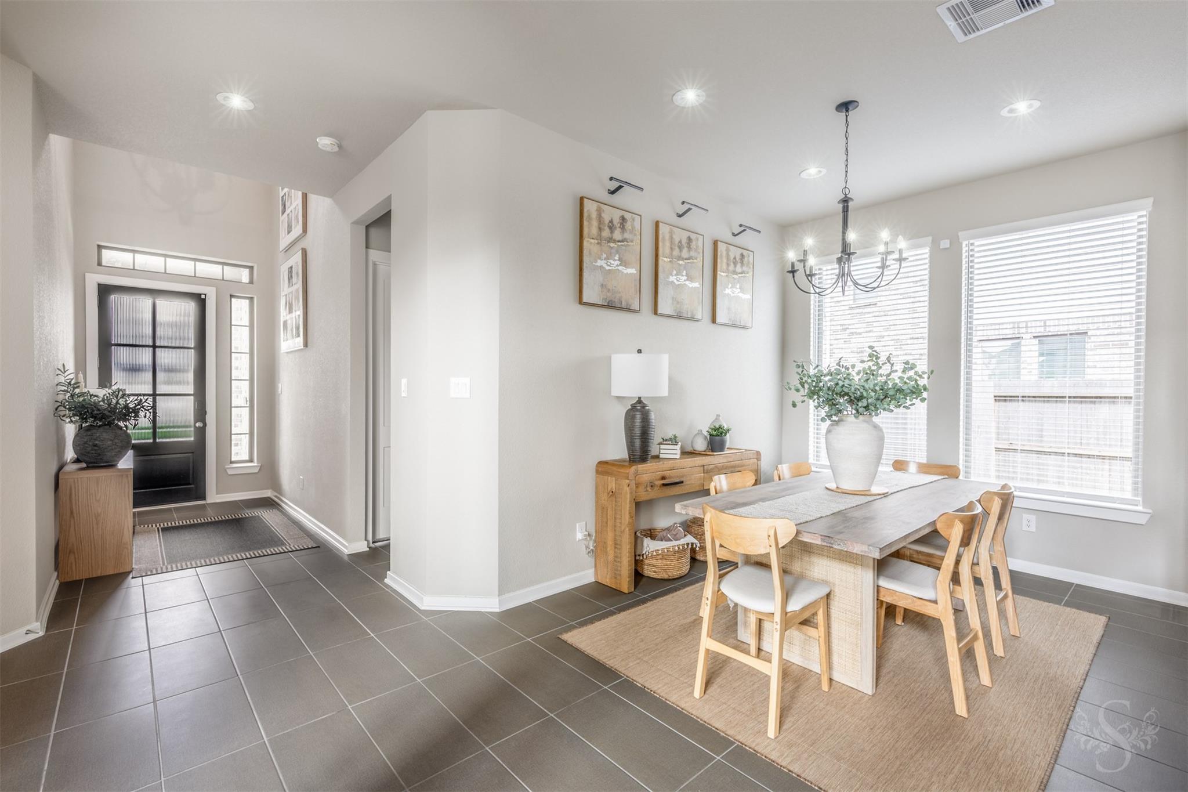
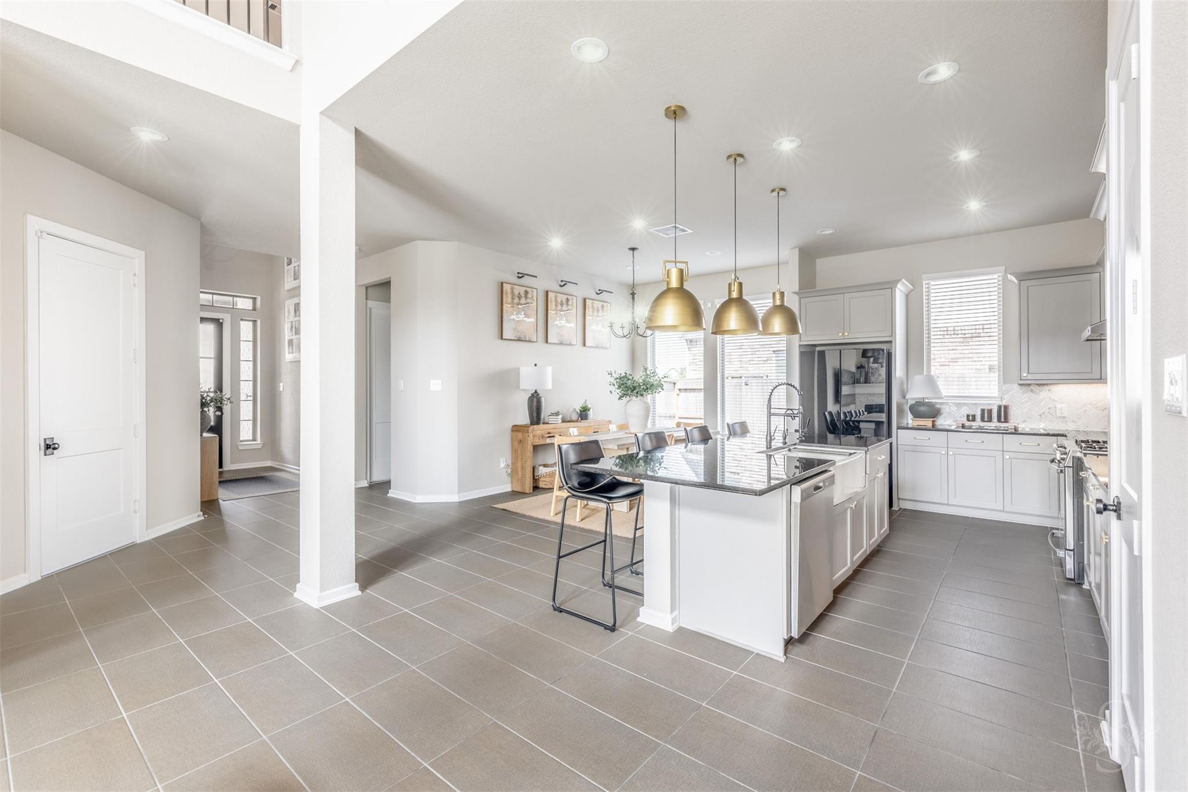
Stunning home in Cross Creek Ranch offers 4 bedrooms (2 DOWN), 3 baths and a beautifully designed open concept layout that blends stylish tile flooring, soaring ceilings & abundant natural light to create a warm, welcoming atmosphere. Designer lighting, upgraded hardware & trending finishes add an elevated touch throughout. Gourmet kitchen boasts popular gray cabinetry, gorgeous granite island & SS appliances -with an inviting dining area for both casual meals or larger gatherings. Spacious family room showcases a 2 story ceiling and wall of windows bringing in natural light! Relax in the serene primary suite w/spa-like bath. Upstairs, enjoy a game room & media room for added living space. Step outside to a spacious covered patio, extended patio pavers w/lights & large backyard, ideal for weekend gatherings & outdoor dining! Next to the neighborhood playground! Enjoy all that CCR has to offer, including resort-style amenities, lakes, trails & strong sense of community.
Listing Snapshot
Inside Area (SqFt)
2,799 sqft
HOA/Condo/Coop Fees
$125 monthly
Recent Activity
| 3 weeks ago | | Listing updated with changes from the MLS® |
| 4 weeks ago | | Price changed to $498,000 |
| 5 months ago | | Listing first seen on site |
General Features
Direction Faces
Southwest
Disclosures
ExclusionsMudSellers Disclosure
Green Energy Efficient
ThermostatHVAC
Parking
AttachedGarage Door Opener
Property Sub Type
Single Family Residence
Interior Features
Appliances
DisposalOvenMicrowaveFree-Standing RangeGas RangeDishwasher
Cooling
Ceiling Fan(s)Electric
Fireplace Features
GasGas Log
Interior
High CeilingsWalk-In Closet(s)Breakfast BarKitchen IslandEntrance FoyerMaster DownstairsGranite CountersDouble VanitySoaking TubSmart Thermostat
Laundry Features
Electric Dryer HookupWasher Hookup
Window Features
Window CoveringsLow Emissivity Windows
Bedroom
Dimensions - 11'10" x 10'Level - FirstArea - 118
Breakfast
Dimensions - 14' x 10'Level - FirstArea - 140
Dining Room
Dimensions - 14' x 10'Level - FirstArea - 140
Family Room
Dimensions - 18'10" x 16'6"Level - FirstArea - 310
Game Room
Dimensions - 18'6" x 13'Level - SecondArea - 240
Master Bedroom
Dimensions - 14'6" x 14'10"Level - FirstArea - 215
Media Room
Dimensions - 14'6" x 11'6"Level - FirstArea - 166
Utility Room
Level - First
Exterior Features
Construction Details
BrickStoneWood Siding
Lot Features
Back YardSubdivided
Patio And Porch
CoveredPatio
Windows/Doors
Window CoveringsLow Emissivity Windows
Community Features
Association Amenities
Basketball CourtBoat DockClubhouseDog ParkDry DockFitness CenterJogging PathParkParty RoomPicnic AreaPlaygroundPoolTennis Court(s)Trail(s)Sport Court
Association Fee Frequency
Annually
Community Features
Tennis Court(s)CurbsClubhouse
School District
33 - Lamar Consolidated
Financing Terms Available
CashConventional
Schools
School District33 - Lamar Consolidated
Elementary SchoolViola Gilmore Randle Elementary
Middle SchoolLeaman Junior High School
High SchoolFulshear High School
Listing courtesy of Keller Williams Memorial
[email protected]
IDX information is provided exclusively for consumers’ personal, non-commercial use. It may not be used for any purpose other than to identify prospective properties consumers may be interested in purchasing. This data is deemed reliable but is not guaranteed accurate by the MLS.
Data provided by HAR.com © 2026. All information provided should be independently verified.
Source: Walkscore



Did you know? You can invite friends and family to your search. They can join your search, rate and discuss listings with you.