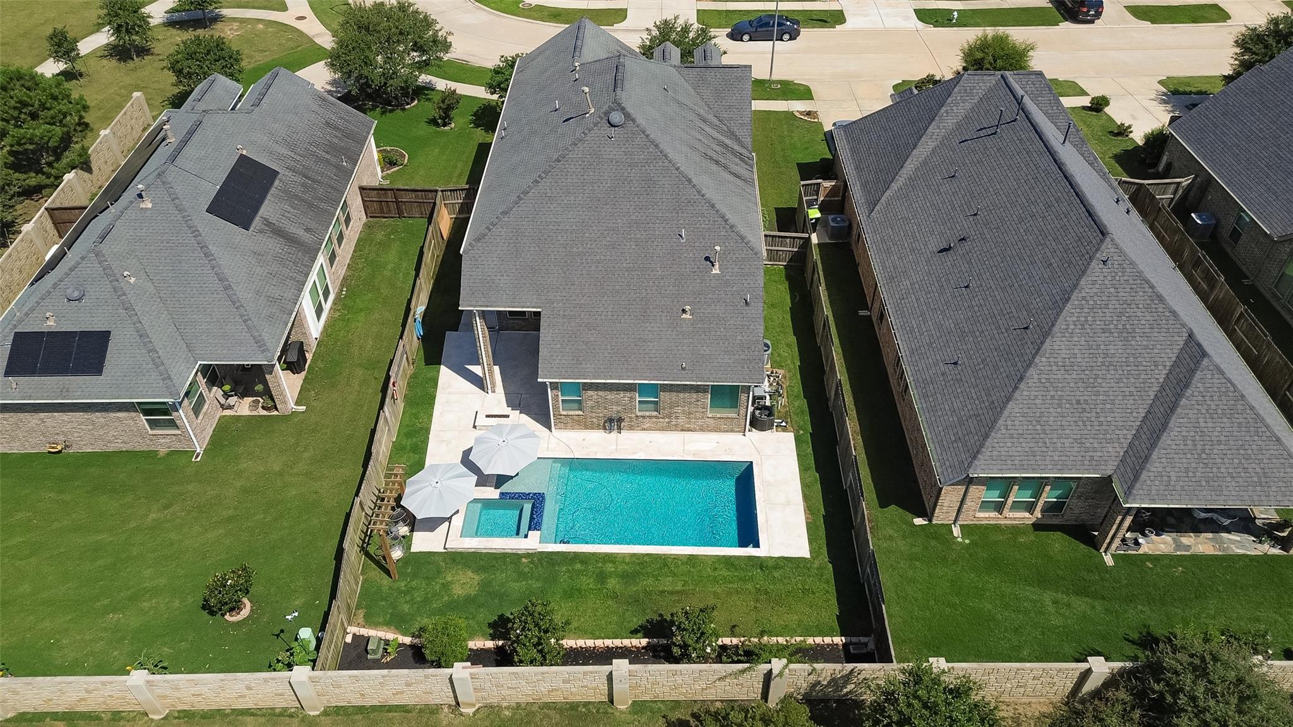
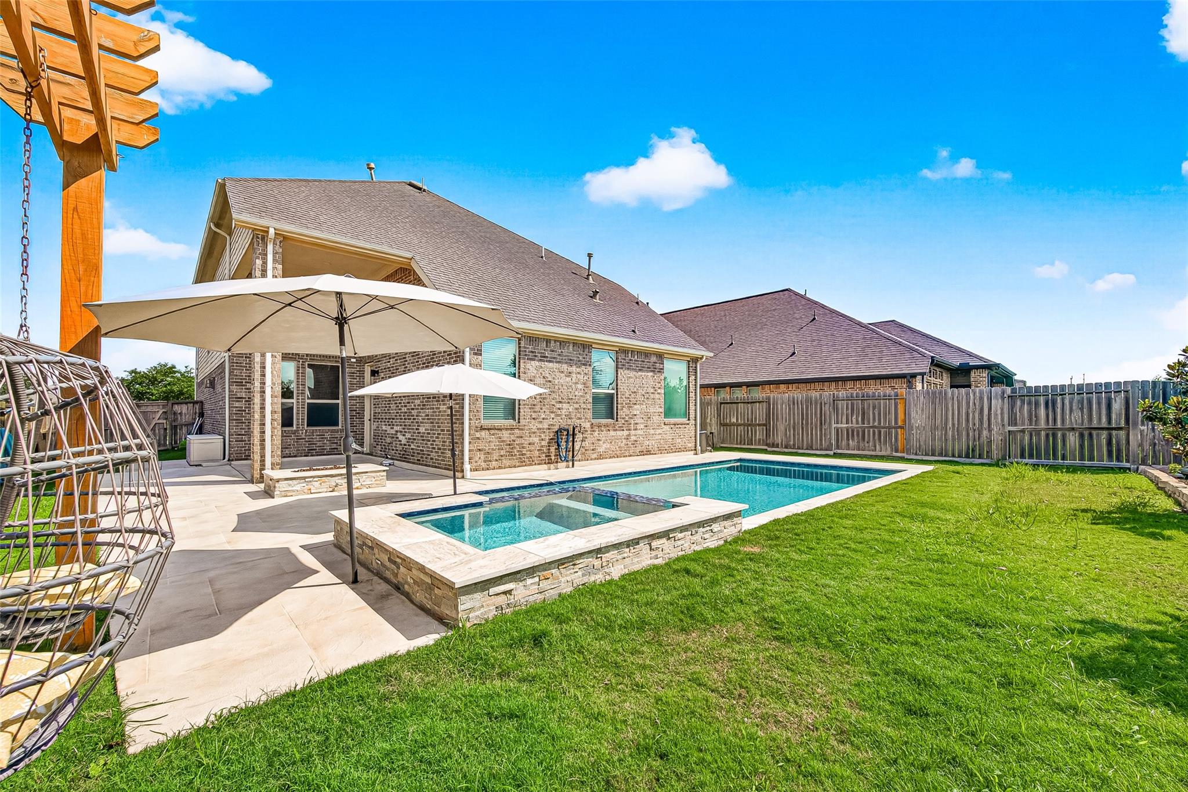
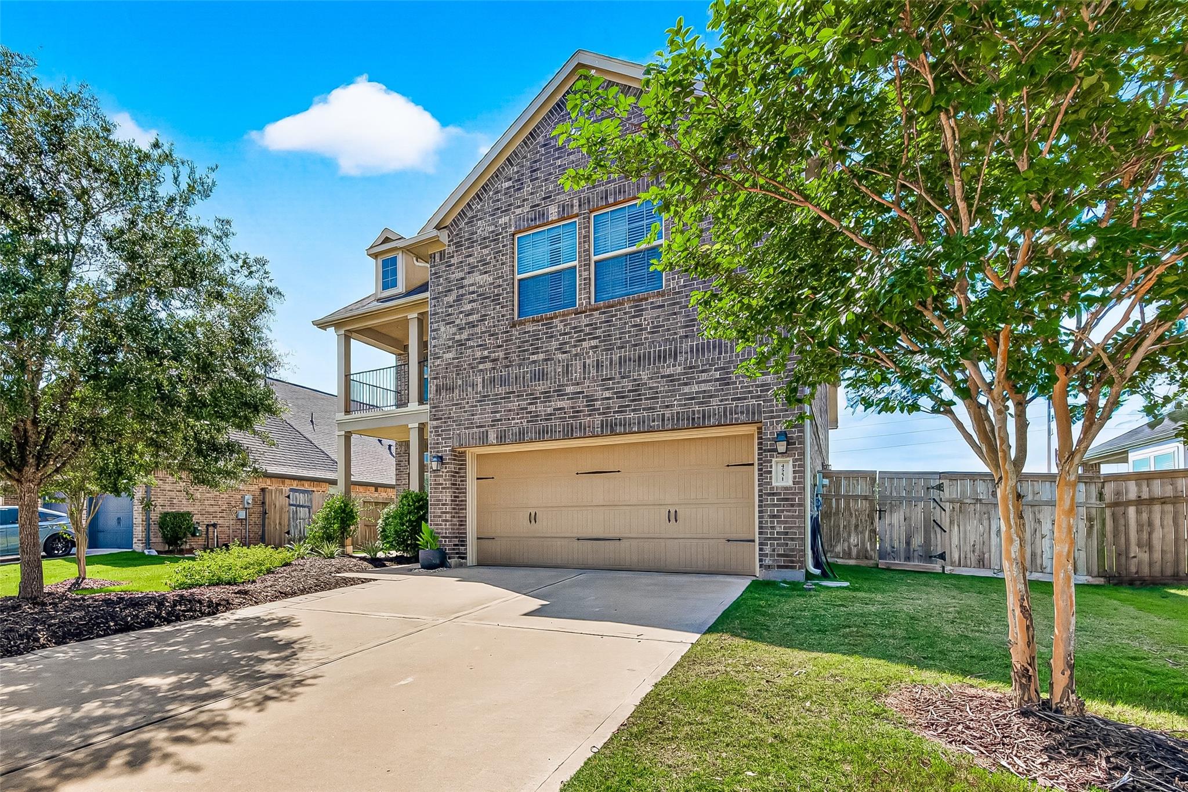
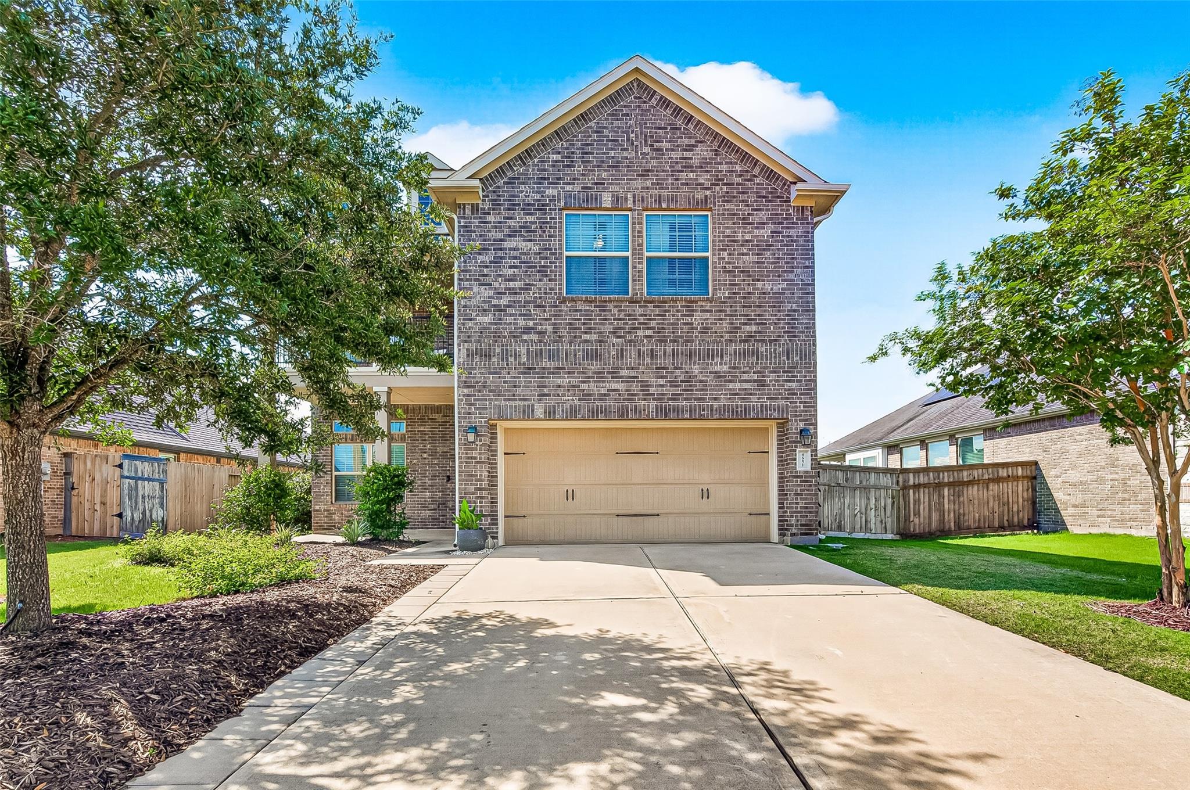
Welcome to this beautifully upgraded 4-bed, 2.5-bath home on an oversized lot with no rear neighbors in the highly desired community of Cross Creek Ranch. The open-concept layout features a spacious family room with dramatic ceilings, a wall of windows, & an upgraded fireplace with a custom mantel. The chef-inspired island kitchen offers granite counters, upgraded backsplash, under-cabinet lighting, stainless steel appliances, custom breakfast nook, & a coffee bar. The private 1st-floor primary suite features a spa-like bath, while upstairs you'll find 3 secondary bedrooms, a bathroom, & a HUGE game room. Recent updates include interior paint, remodeled laundry room, upgraded tile stair accents, water softener, & a new microwave/air fryer/convection oven. Step outside & enjoy a covered patio, pool & spa (2025 and still under warranty) with heater & chiller! VA Assumable loan. Residents of Cross Creek Ranch enjoy exceptional amenities too!
Listing Snapshot
Inside Area (SqFt)
2,428 sqft
HOA/Condo/Coop Fees
$125 monthly
Recent Activity
| 18 hours ago | | Listing updated with changes from the MLS® |
| a month ago | | Price changed to $529,999 |
| 4 months ago | | Listing first seen on site |
General Features
Direction Faces
Northwest
Disclosures
MudOther DisclosuresSeller's Disclosure
Green Energy Efficient
ThermostatAppliances
Parking
AttachedOversized
Property Sub Type
Single Family Residence
Interior Features
Appliances
ENERGY STAR Qualified AppliancesDisposalWater SoftenerConvection OvenGas OvenOvenMicrowaveGas RangeDishwasherDryerRefrigeratorWasher
Cooling
Ceiling Fan(s)Electric
Fireplace Features
GasGas Log
Interior
Crown MoldingHigh CeilingsWired for SoundWalk-In Closet(s)Breakfast BarKitchen IslandPantryEntrance FoyerMaster DownstairsGranite CountersDouble VanitySoaking TubSmart Thermostat
Laundry Features
Electric Dryer HookupGas Dryer HookupWasher Hookup
Window Features
Window CoveringsLow Emissivity Windows
Bedroom
Dimensions - 13x10Level - SecondArea - 130
Breakfast
Dimensions - 12x9Level - FirstArea - 108
Dining Room
Dimensions - 13x10Level - FirstArea - 130
Family Room
Dimensions - 17x17Level - FirstArea - 289
Game Room
Dimensions - 17x15Level - SecondArea - 255
Kitchen
Dimensions - 17x17Level - FirstArea - 289
Master Bedroom
Dimensions - 15x14Level - FirstArea - 210
Utility Room
Dimensions - 8x8Level - FirstArea - 64
Exterior Features
Construction Details
Brick
Lot Features
Back YardSubdivided
Patio And Porch
CoveredPorchPatio
Pool Features
GuniteHeatedIn Ground
Windows/Doors
Window CoveringsLow Emissivity Windows
Community Features
Association Amenities
Basketball CourtClubhouseDog ParkFitness CenterJogging PathParkParty RoomPicnic AreaPlaygroundPoolSecuritySport CourtTennis Court(s)Trail(s)Recreation Facilities
Association Fee Frequency
Annually
Community Features
Tennis Court(s)CurbsClubhouse
School District
33 - Lamar Consolidated
Financing Terms Available
CashConventionalFHAVA Loan
Schools
School District33 - Lamar Consolidated
Elementary SchoolViola Gilmore Randle Elementary
Middle SchoolLeaman Junior High School
High SchoolFulshear High School
Listing courtesy of Southern Trust Realty
[email protected]
IDX information is provided exclusively for consumers’ personal, non-commercial use. It may not be used for any purpose other than to identify prospective properties consumers may be interested in purchasing. This data is deemed reliable but is not guaranteed accurate by the MLS.
Data provided by HAR.com © 2026. All information provided should be independently verified.
Source: Walkscore



Did you know? You can invite friends and family to your search. They can join your search, rate and discuss listings with you.