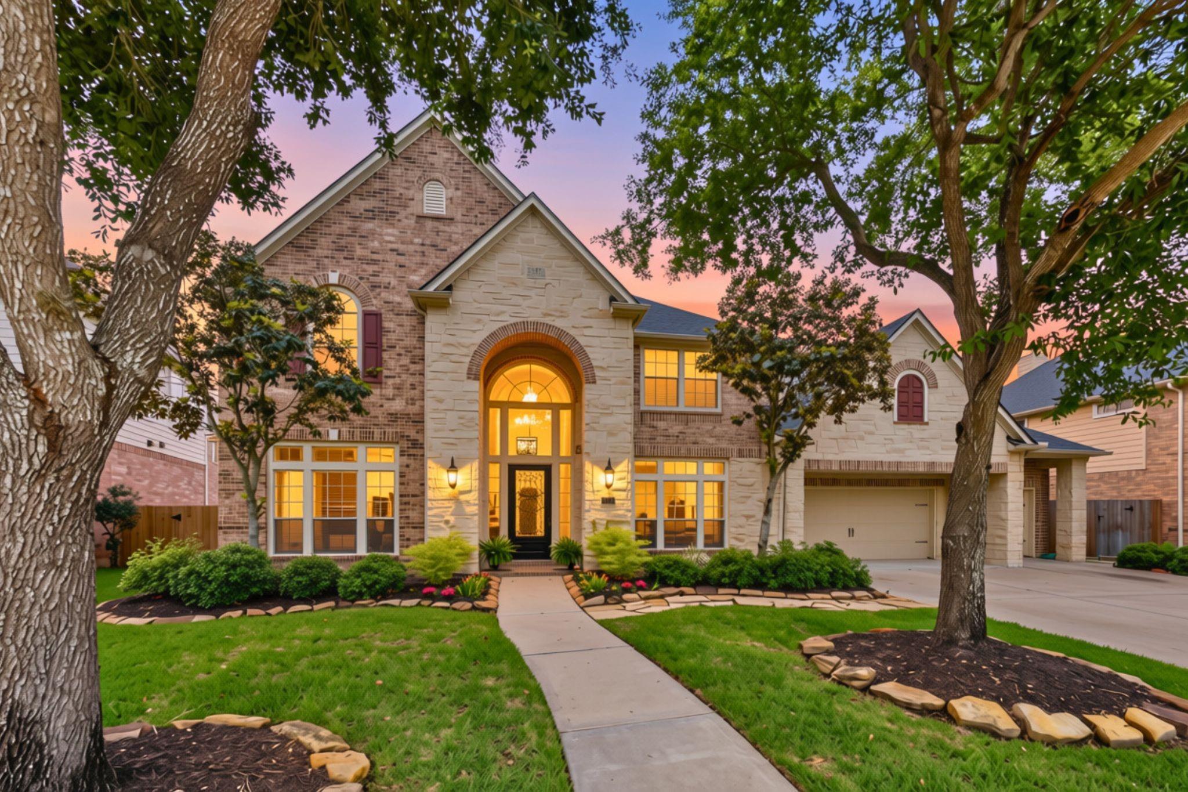
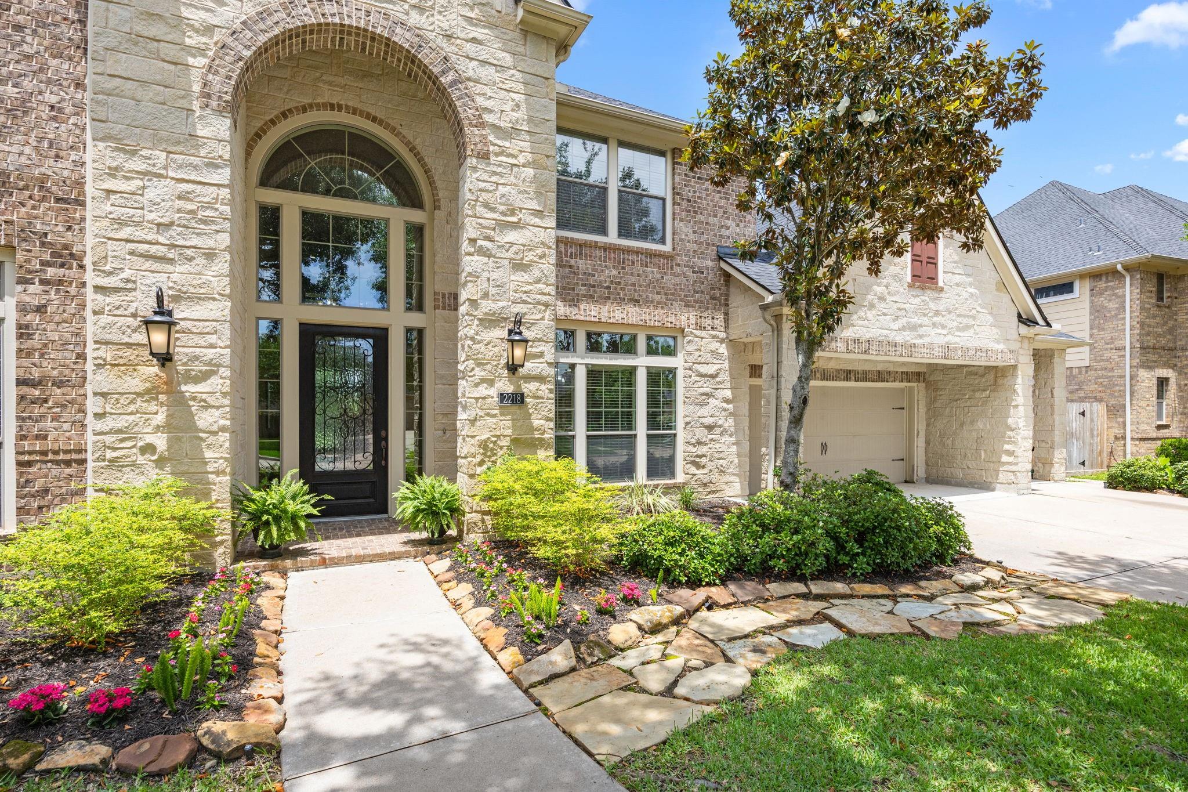
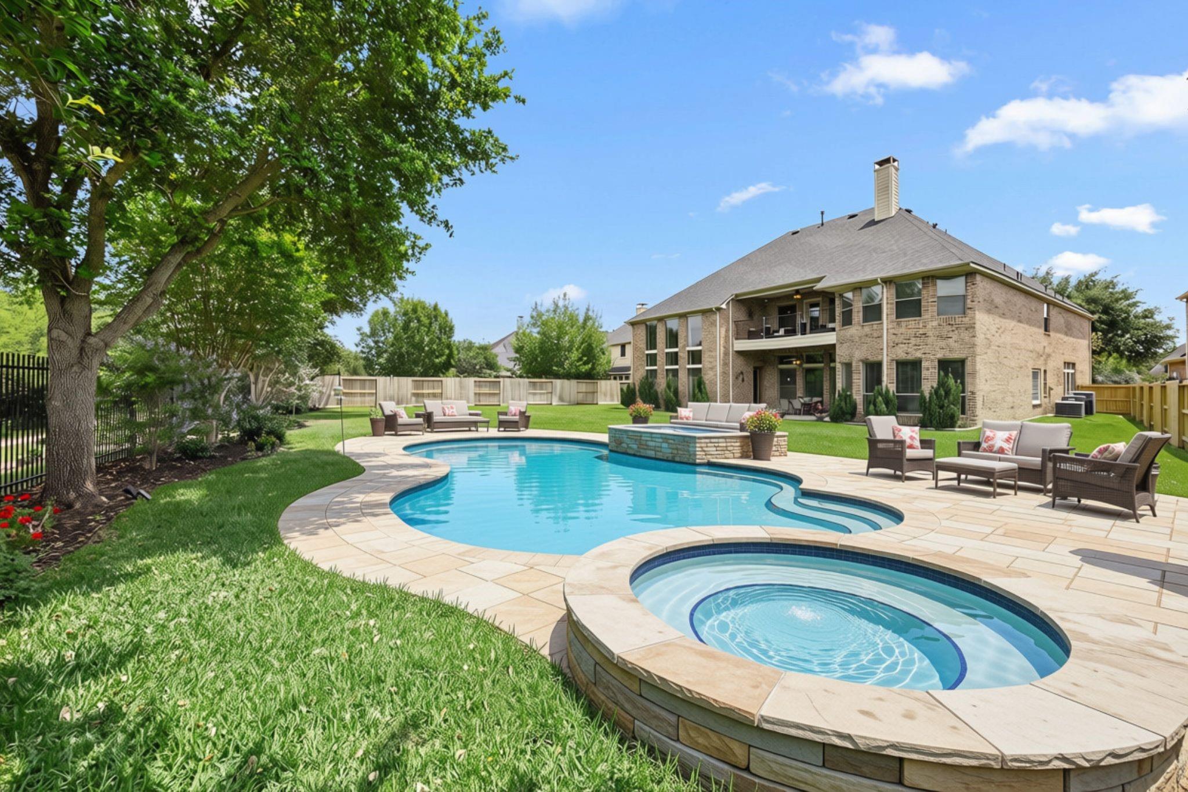
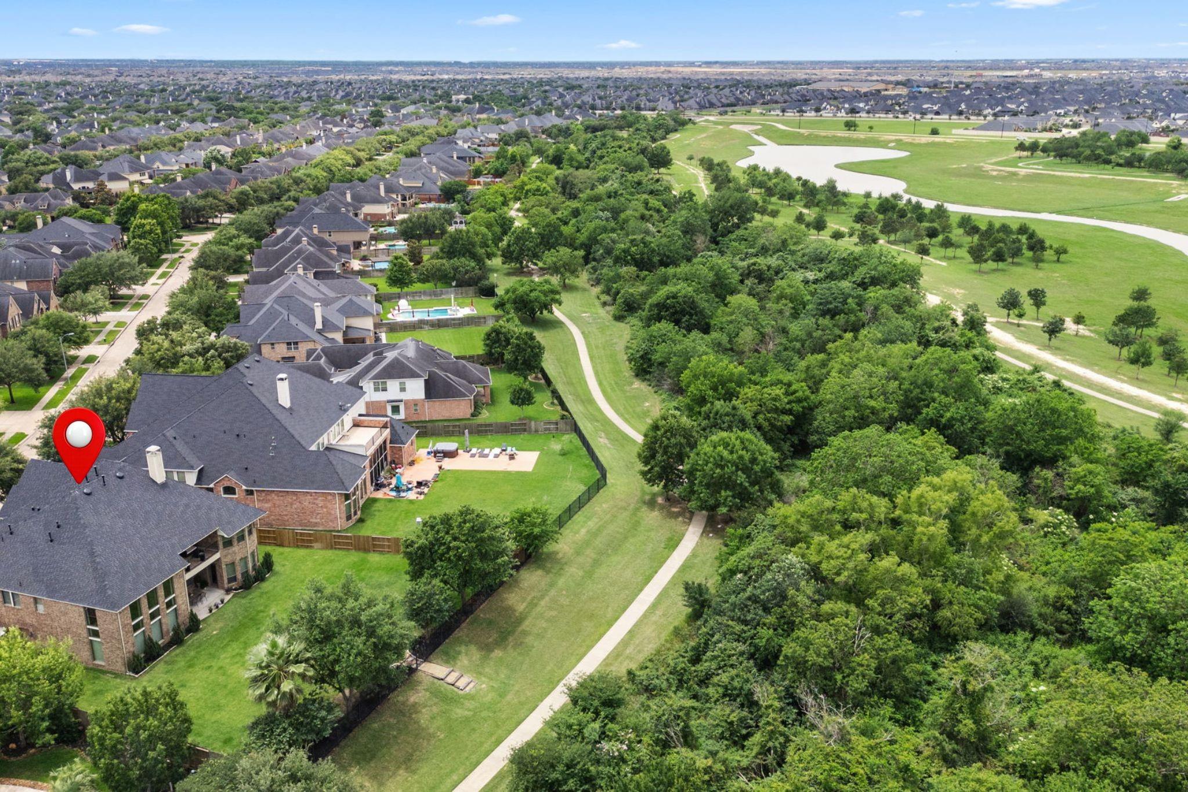
An exceptional Perry Home on an oversized Cul-De-Sac lot with peaceful Nature Reserve views. This thoughtfully designed home offers 5 Bedrooms, 4.5 Baths, surround sound, and lots of natural light throughout. Designed for entertaining, the home features souring 19ft ceilings, Living Room, elegant Dining Room and a Family Room with Fireplace and floor-to-ceiling windows. The open Kitchen includes custom cabinetry, GE Profile double ovens, an oversized granite Island, and huge Breakfast Area. Additional spaces include 2 Flex Rooms, Private Home Office, Media Room, and spacious Game Room with balcony overlooking the gorgeous Backyard. An impressive 4-Car Tandem Garage includes built-in cabinetry, countertop, sink, and under-cabinet lighting. The Backyard features lush landscaping, ROOF 2026, newly installed fence & private gate access to 12 acres of trails and lakes. Convenient to I-10, shopping, and zoned to Katy ISD, this remarkable property offers luxury living at its best. A must see!
Listing Snapshot
Inside Area (SqFt)
6,131 sqft
Status
Active Under Contract
HOA/Condo/Coop Fees
$75 monthly
Recent Activity
| 5 days ago | | Listing updated with changes from the MLS® |
| 6 days ago | | Status changed to Active Under Contract |
| a month ago | | Listing first seen on site |
General Features
Disclosures
MudOther DisclosuresSeller's Disclosure
Green Energy Efficient
Thermostat
Parking
AttachedOversizedTandemGarage Door OpenerWorkshop in Garage
Property Sub Type
Single Family Residence
Interior Features
Appliances
DisposalConvection OvenDouble OvenElectric OvenMicrowaveGas CooktopDishwasher
Fireplace Features
GasGas Log
Interior
Crown MoldingDry BarHigh CeilingsWired for SoundWalk-In Closet(s)Breakfast BarKitchen IslandEntrance FoyerMaster DownstairsPantryGranite CountersDouble VanitySmart Thermostat
Laundry Features
Electric Dryer HookupGas Dryer HookupWasher Hookup
Window Features
Window Coverings
Bedroom
Dimensions - 15x12Level - SecondArea - 180
Breakfast
Dimensions - 23x12Level - FirstArea - 276
Den
Dimensions - 15x12Level - FirstArea - 180
Extra Room
Dimensions - 16x11Level - SecondArea - 176
Family Room
Dimensions - 23x19Level - FirstArea - 437
Kitchen
Dimensions - 18x13Level - FirstArea - 234
Living Room
Dimensions - 15x12Level - FirstArea - 180
Master Bedroom
Dimensions - 22x14Level - FirstArea - 308
Media Room
Dimensions - 15x13Level - SecondArea - 195
Exterior Features
Construction Details
BrickStone
Lot Features
Back YardCul-De-SacSubdivided
Patio And Porch
CoveredPatio
Windows/Doors
Window Coverings
Community Features
Accessibility Features
Therapeutic Whirlpool
Association Amenities
ClubhouseFitness CenterJogging PathParty RoomPicnic AreaPlaygroundPoolSport CourtTennis Court(s)Trail(s)Recreation Facilities
Association Fee Frequency
Annually
Community Features
Tennis Court(s)Clubhouse
School District
30 - Katy
Financing Terms Available
CashConventionalFHAVA Loan
Schools
Elementary SchoolWolman Elementary School
Middle SchoolWoodcreek Junior High School
High SchoolKaty High School
Listing courtesy of KLD Premier Realty
[email protected]
IDX information is provided exclusively for consumers’ personal, non-commercial use. It may not be used for any purpose other than to identify prospective properties consumers may be interested in purchasing. This data is deemed reliable but is not guaranteed accurate by the MLS.
Data provided by HAR.com © 2026. All information provided should be independently verified.
Source: Walkscore



Did you know? You can invite friends and family to your search. They can join your search, rate and discuss listings with you.