Save
Ask
Tour
Hide
Share
$840,000
78 Days On Site

2303 Draycutt Drive
Katy, TX 77494

For Sale|Single Family Residence|Active
5
Beds
6
Total Baths
4
Full Baths
2
Partial Baths
3,960
SqFt
$212
/SqFt
2013
Built
Subdivision:
Firethorne
County:
Fort Bend
Call Now: 713.303.1073
Is this the listing for you? We can help make it yours.
713.303.1073
2303 Draycutt Drive2303 Draycutt Drive2303 Draycutt Drive2303 Draycutt Drive
Save
Ask
Tour
Hide
Share

Mortgage Calculator

Monthly Payment (Est.)

$3,832
Calculator powered by Showcase IDX, a Constellation1 Company. Copyright ©2026 Information is deemed reliable but not guaranteed.

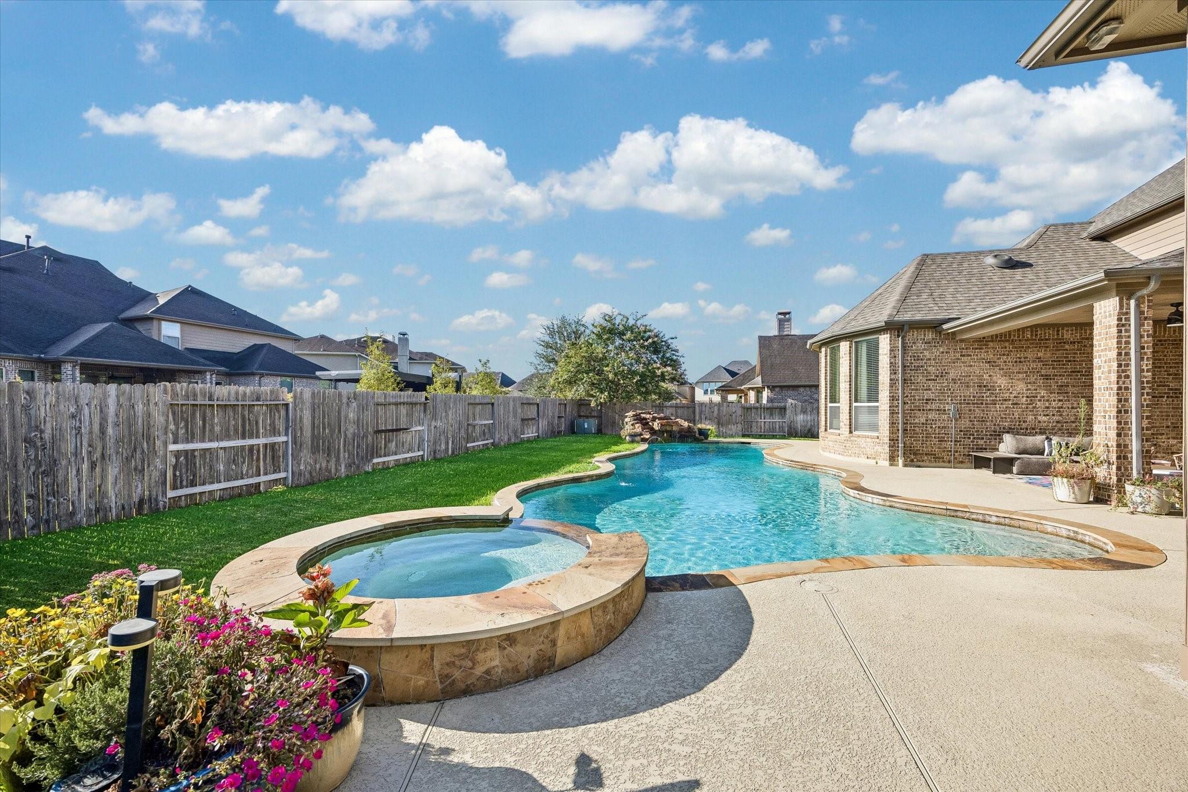
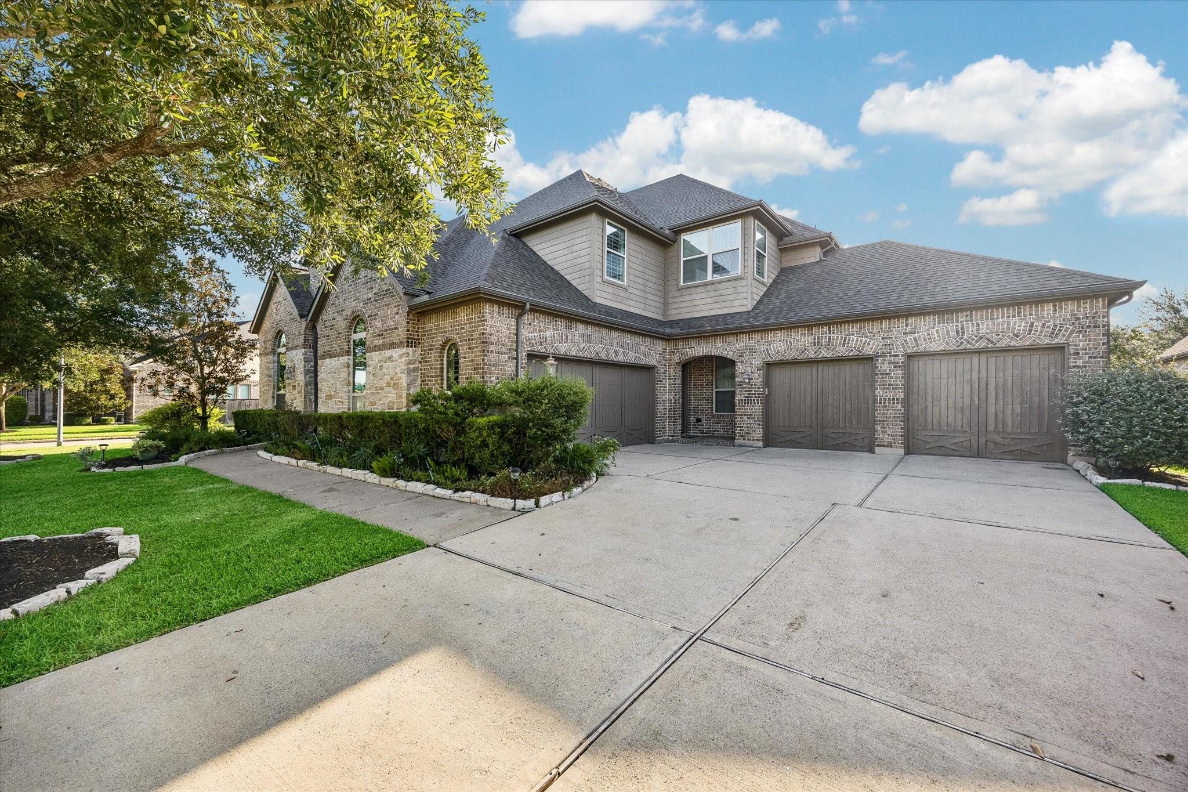
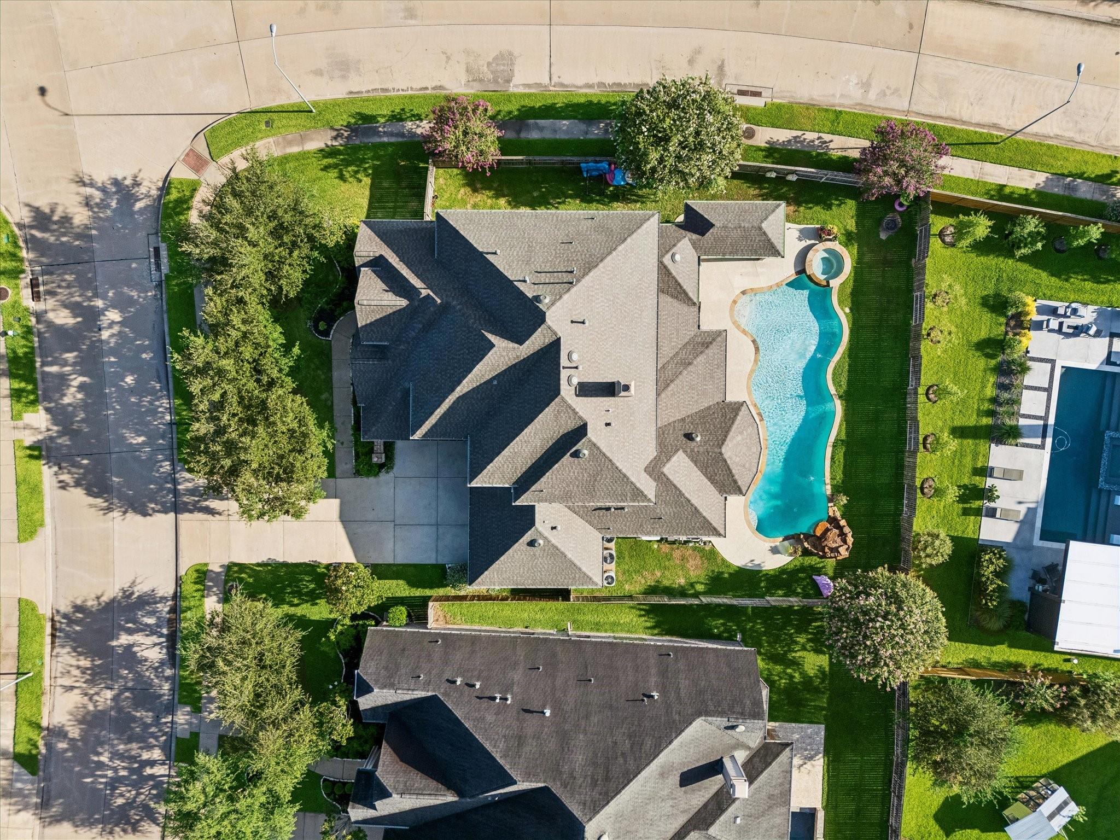
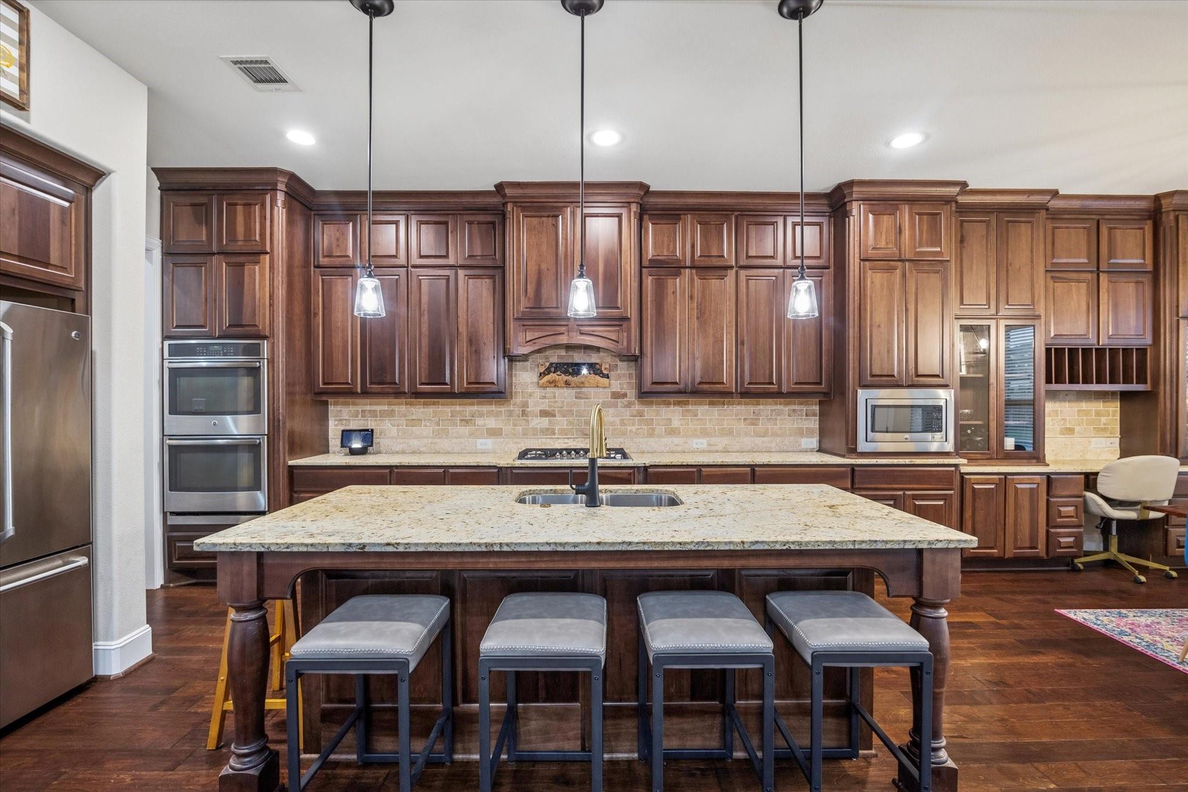
The perfect combination of stunning and functional! 2303 Draycutt is on an oversized CORNER lot and features a (2024) custom pool with hot tub, rock waterfall and sprinkler accents; TWO covered patios for fabulous entertaining and a full house Generac generator. A NEW ROOF was installed early July, 2026! This house is perfectly situated for the best summers and most comfortable of hurricane seasons. The two-story floor plan boasts a private home office, formal dining room, oversized living area that is open to the kitchen, a primary en-suite with sitting area, a secondary en-suite bedroom and a conveniently designed mud/laundry room- all downstairs. Upstairs you will find 3 additional bedrooms, (1 ensuite), an oversized game room with half bath and a media room. The storage space throughout this home is beyond belief- all bedrooms have walk-in closets, there are built-ins in several areas, and several hallway closets in convenient locations. 4 car garage with workshop & ample storage.

Save
Ask
Tour
Hide
Share
Listing Snapshot
Price 
$840,000
Days On Site 
78 Days
Bedrooms 
5
Inside Area (SqFt) 
3,960 sqft
Total Baths 
6
Full Baths 
4
Partial Baths 
2
Lot Size 
0.2793 Acres
Year Built 
2013
MLS® Number 
97271709
Status 
Active
Property Tax 
$17,228
HOA/Condo/Coop Fees 
$75 monthly
Sq Ft Source 
N/A
Friends & Family
Recent Activity
10 hours agoListing updated with changes from the MLS®
10 hours agoPrice changed to $840,000
3 months agoListing first seen on site
General Features
Acres 
0.2793
Attached Garage 
Yes
Disclosures 
MudSellers Disclosure
Foundation 
Slab
Garage 
Yes
Garage Spaces 
4
Green Energy Efficient 
Thermostat
Parking 
OversizedAdditional ParkingGarage Door OpenerAttachedDetached
Parking Spaces 
4
Property Sub Type 
Single Family Residence
Sewer 
Public Sewer
SqFt Total 
3960
Style 
Traditional
Water Source 
Public
Interior Features
Appliances 
DisposalConvection OvenDouble OvenMicrowaveGas CooktopDishwasher
Cooling 
Ceiling Fan(s)Electric
Fireplace 
Yes
Fireplace Features 
Gas Log
Fireplaces 
1
Flooring 
CarpetTileWood
Heating 
Natural Gas
Interior 
Crown MoldingWalk-In Closet(s)Kitchen IslandPantryEntrance FoyerMaster DownstairsGranite CountersDouble VanitySmart Thermostat
Laundry Features 
Gas Dryer HookupWasher Hookup
Spa 
Yes
Window Features 
Window Coverings
Save
Ask
Tour
Hide
Share
Exterior Features
Construction Details 
BrickCement SidingStoneBlown-In Insulation
Fencing 
Back Yard
Lot Features 
Back YardCorner LotSubdivided
Other Structures 
Workshop
Patio And Porch 
Covered
Pool Features 
HeatedIn Ground
Private Pool 
Yes
Roof 
Composition
Spa 
Yes
Windows/Doors 
Window Coverings
Community Features
Accessibility Features 
Therapeutic Whirlpool
Association Amenities 
Recreation Facilities
Association Dues 
900
Community Features 
Curbs
Financing Terms Available 
CashConventionalFHAVA Loan
HOA Fee Frequency 
Annually
MLS Area 
36
Roads 
Concrete
School District 
30 - Katy
Schools
School District
30 - Katy
Elementary School
Wolman Elementary School
Middle School
Woodcreek Junior High School
High School
Katy High School
Listing courtesy of Compass RE Texas, LLC - West Houston [email protected]

IDX information is provided exclusively for consumers’ personal, non-commercial use. It may not be used for any purpose other than to identify prospective properties consumers may be interested in purchasing. This data is deemed reliable but is not guaranteed accurate by the MLS.

Data provided by HAR.com © 2026. All information provided should be independently verified.

Neighborhood & Commute
Source: Walkscore
Save
Ask
Tour
Hide
Share