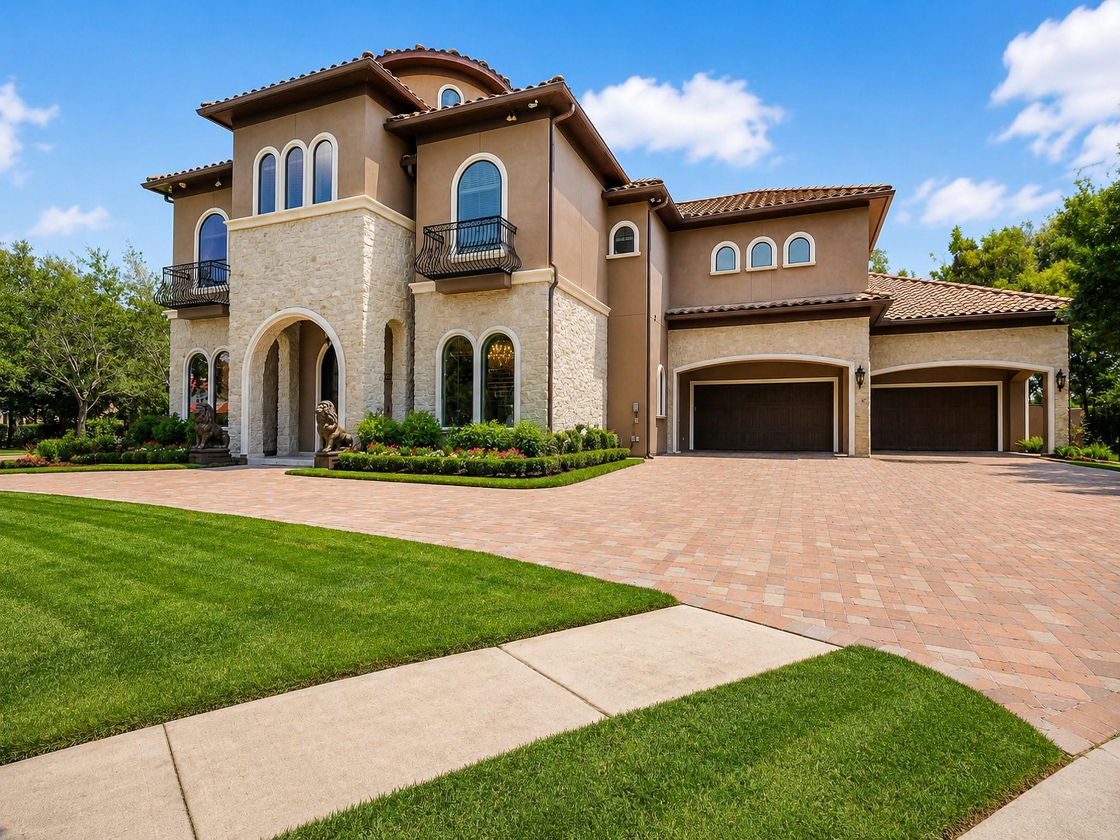
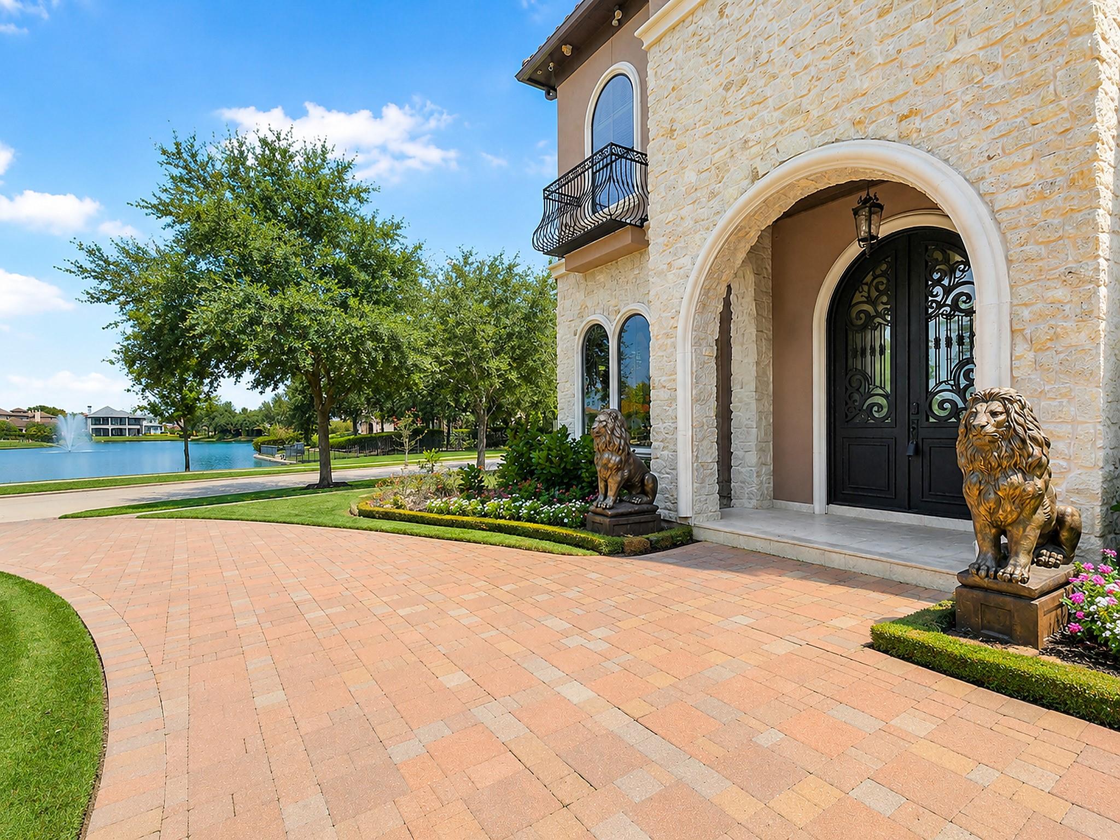
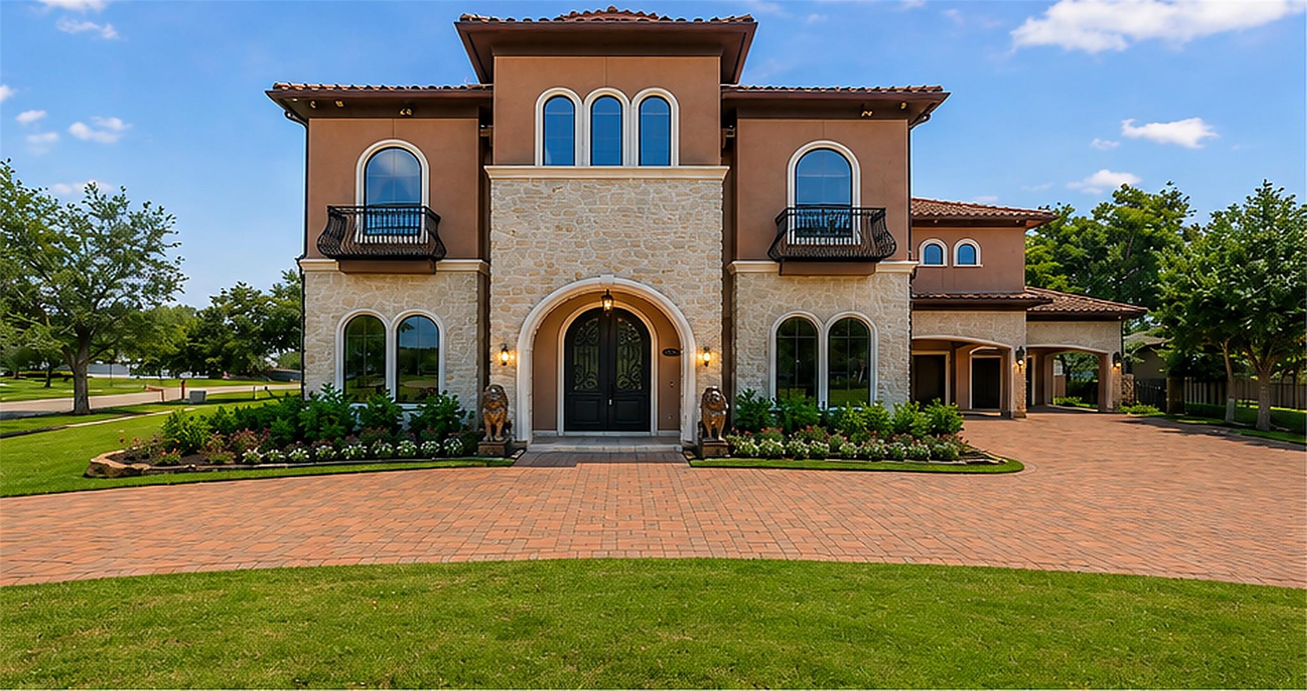
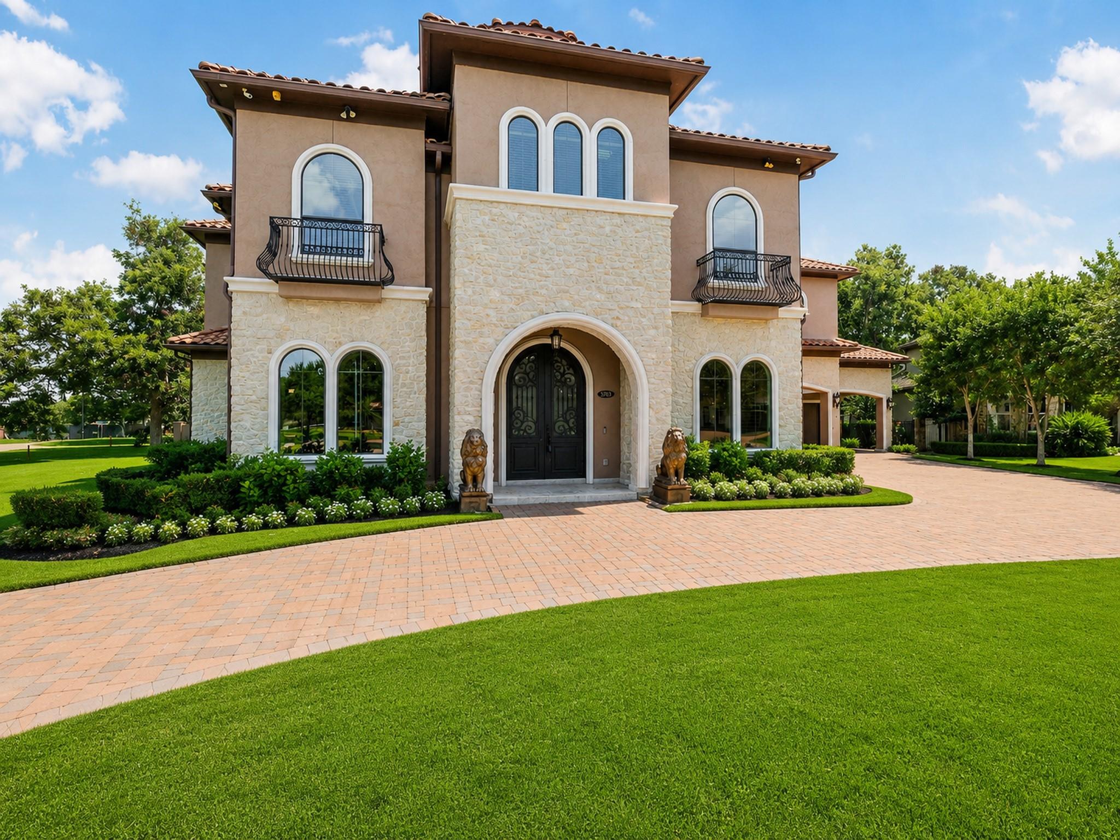
Tucked behind the guarded gates of Lakes of Williams Ranch, this Mediterranean estate makes an entrance. Double iron doors reveal a sweeping curved staircase, marble floors, and a great room with 35 foot ceilings anchored by a two story stone fireplace. The chef's kitchen is fitted with a Wolf range, Sub-Zero refrigerator, coffee bar, and walk-in pantry. A barrel vaulted formal dining room, a study framed by lake views, and a sitting room with full wet bar complete the main level. The first floor primary suite is a retreat of its own with a double sided fireplace and spa style bath. Upstairs holds a game room, media room, and oversized secondary suites. The backyard lives like a resort: heated saltwater pool with waterfall, covered patio, outdoor kitchen, and outdoor fireplace. A rare six car garage with private motor court, whole home generator, and safe room round it out. Cul-de-sac setting with greenbelt and water views.
Listing Snapshot
Inside Area (SqFt)
6,923 sqft
HOA/Condo/Coop Fees
$288.75 monthly
Recent Activity
| yesterday | | Listing updated with changes from the MLS® |
| 3 weeks ago | | Listing first seen on site |
General Features
Disclosures
ExclusionsMudSeller's Disclosure
Green Energy Efficient
ThermostatHVACWater Heater
Parking
AttachedGarage Door Opener
Property Sub Type
Single Family Residence
Style
MediterraneanSpanish
Interior Features
Appliances
Solar Hot WaterWater HeaterDisposalDouble OvenGas OvenMicrowaveGas RangeDishwasherInstant Hot WaterRefrigerator
Cooling
Attic FanCeiling Fan(s)Electric
Fireplace Features
OutsideGasGas LogWood Burning
Heating
Natural GasHot WaterActive Solar
Interior
Crown MoldingHigh CeilingsWet BarWired for SoundWalk-In Closet(s)Kitchen IslandPantryEntrance FoyerMaster DownstairsGranite CountersSmart Thermostat
Laundry Features
Electric Dryer HookupWasher Hookup
Window Features
Window CoveringsLow Emissivity Windows
Bedroom
Dimensions - 14 x 15Level - SecondArea - 210
Dining Room
Dimensions - 15 x 15Level - FirstArea - 225
Exterior Porch/Balcony
Dimensions - 26 x 15Level - SecondArea - 390
Family Room
Dimensions - 24 x 20Level - SecondArea - 480
Kitchen
Dimensions - 16 x 11Level - FirstArea - 176
Living Room
Dimensions - 22 x 21Level - FirstArea - 462
Master Bedroom
Dimensions - 26 x 22Level - FirstArea - 572
Media Room
Dimensions - 19 x 15Level - SecondArea - 285
Exterior Features
Construction Details
Spray Foam InsulationStoneStucco
Exterior
BalconyOutdoor Kitchen
Lot Features
Back YardCul-De-SacGreenbelt
Pool Features
GuniteHeatedIn GroundSalt Water
Windows/Doors
Window CoveringsLow Emissivity Windows
Community Features
Accessibility Features
Therapeutic Whirlpool
Association Fee Frequency
Annually
School District
33 - Lamar Consolidated
Financing Terms Available
CashConventionalVA Loan
Schools
School District33 - Lamar Consolidated
Elementary SchoolWilliams Elementary School (Lamar)
Middle SchoolReading Junior High School
High SchoolGeorge Ranch High School
Listing courtesy of Prestige Realty Group
[email protected]
IDX information is provided exclusively for consumers’ personal, non-commercial use. It may not be used for any purpose other than to identify prospective properties consumers may be interested in purchasing. This data is deemed reliable but is not guaranteed accurate by the MLS.
Data provided by HAR.com © 2026. All information provided should be independently verified.
Source: Walkscore



Did you know? You can invite friends and family to your search. They can join your search, rate and discuss listings with you.