Save
Ask
Tour
Hide
Share
$650,000
41 Days On Site

5219 Waterbeck Street
Fulshear, TX 77441

For Sale|Single Family Residence|Active
3
Beds
3
Total Baths
3
Full Baths
2,932
SqFt
$222
/SqFt
2004
Built
Subdivision:
Weston Lakes
County:
Fort Bend
Call Now: 713.303.1073
Is this the listing for you? We can help make it yours.
713.303.1073
5219 Waterbeck Street5219 Waterbeck Street5219 Waterbeck Street5219 Waterbeck Street
Save
Ask
Tour
Hide
Share

Mortgage Calculator

Monthly Payment (Est.)

$2,966
Calculator powered by Showcase IDX, a Constellation1 Company. Copyright ©2026 Information is deemed reliable but not guaranteed.

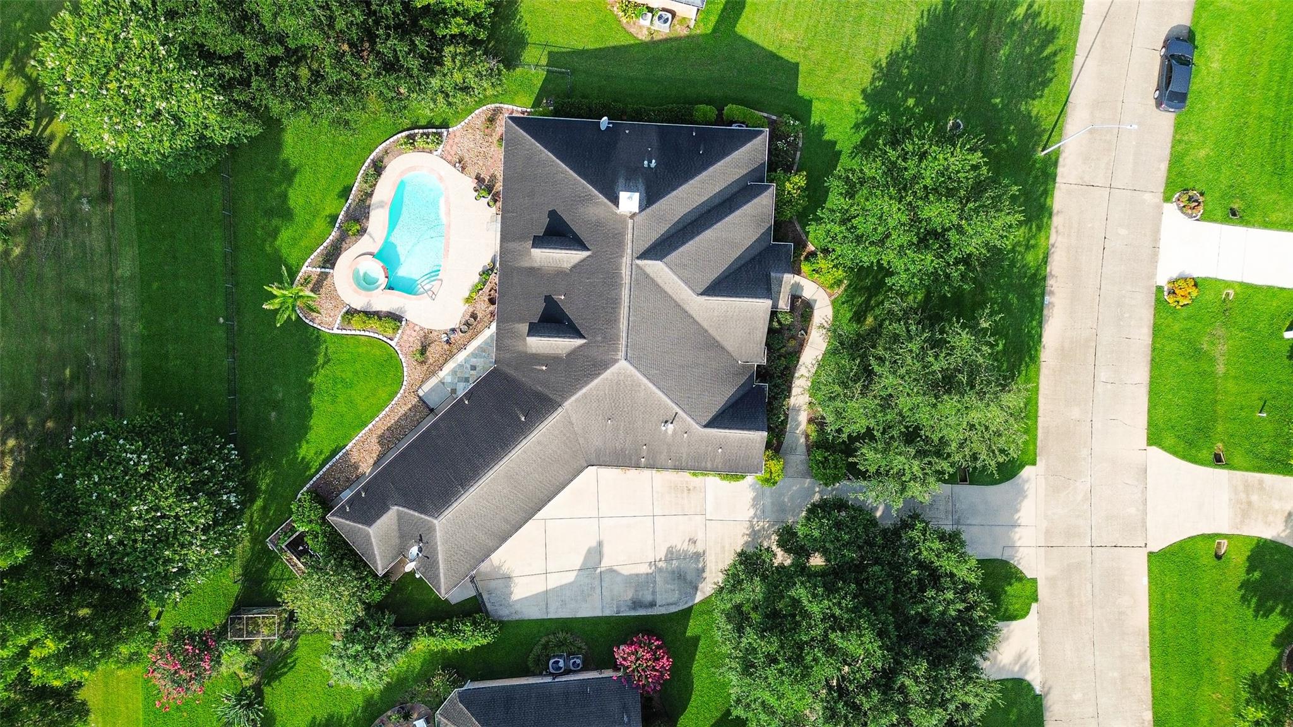
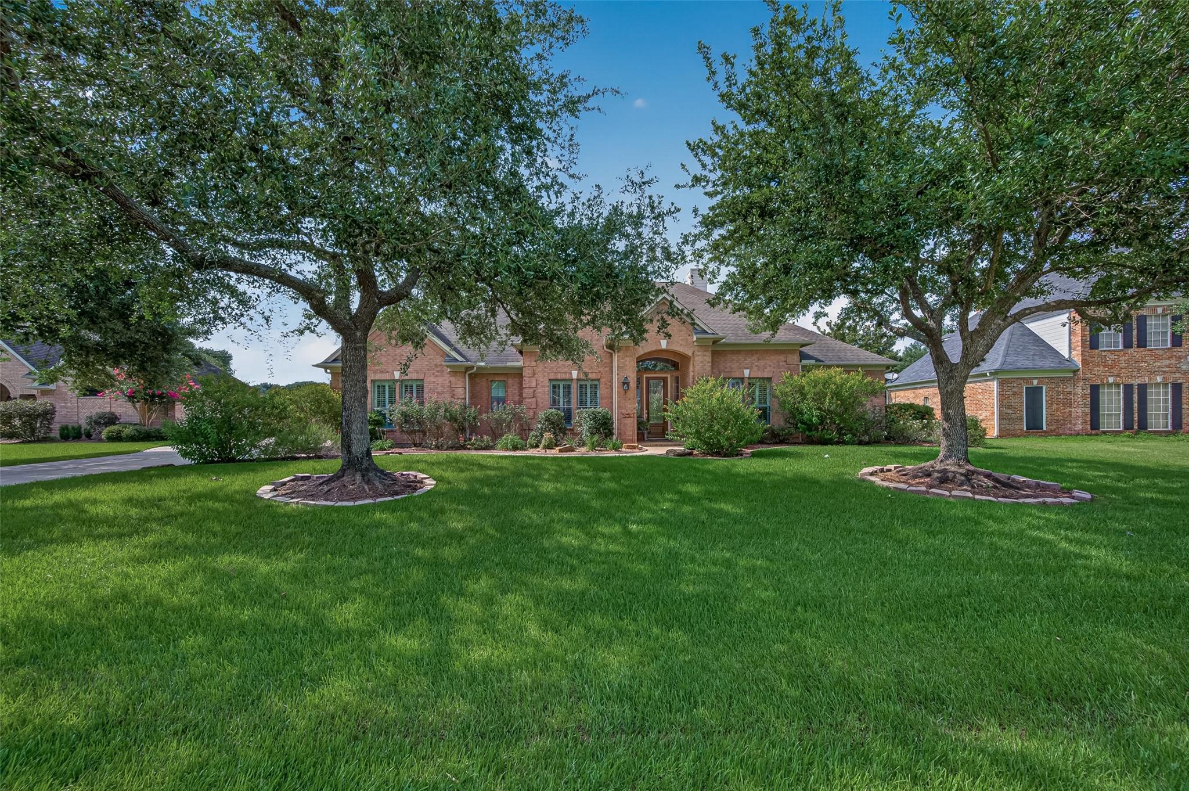
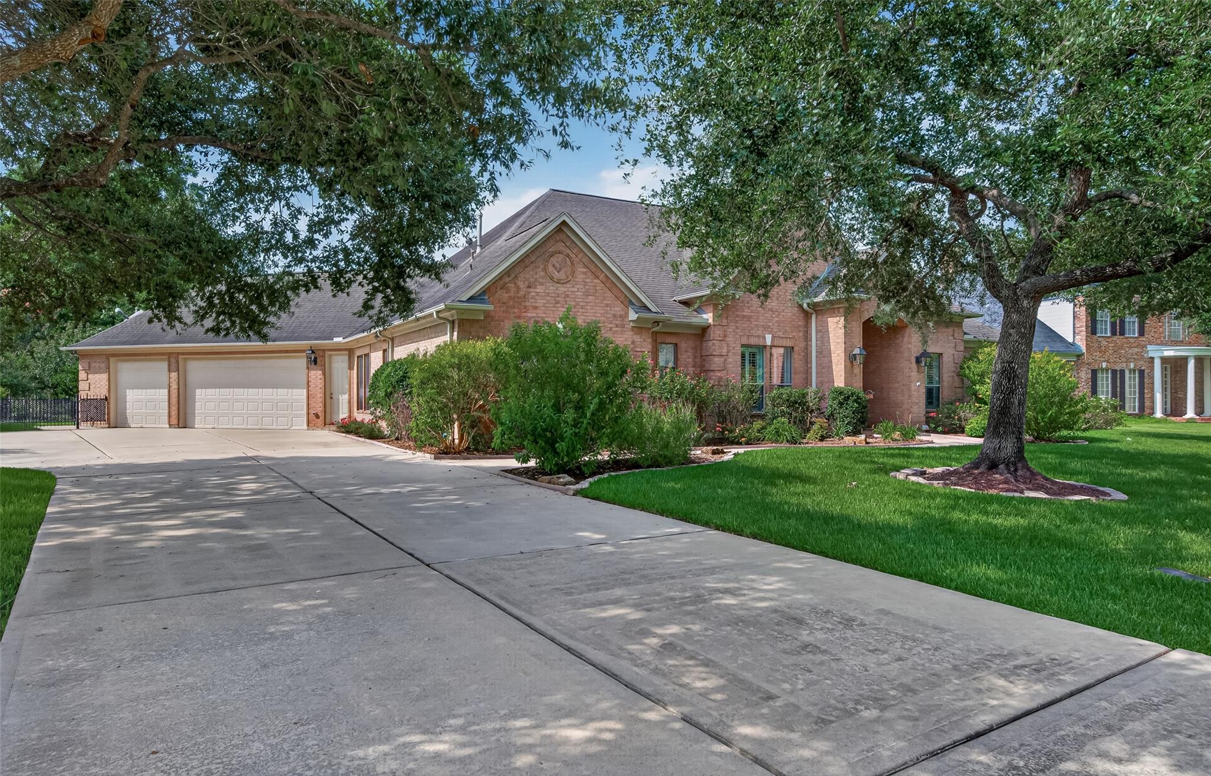
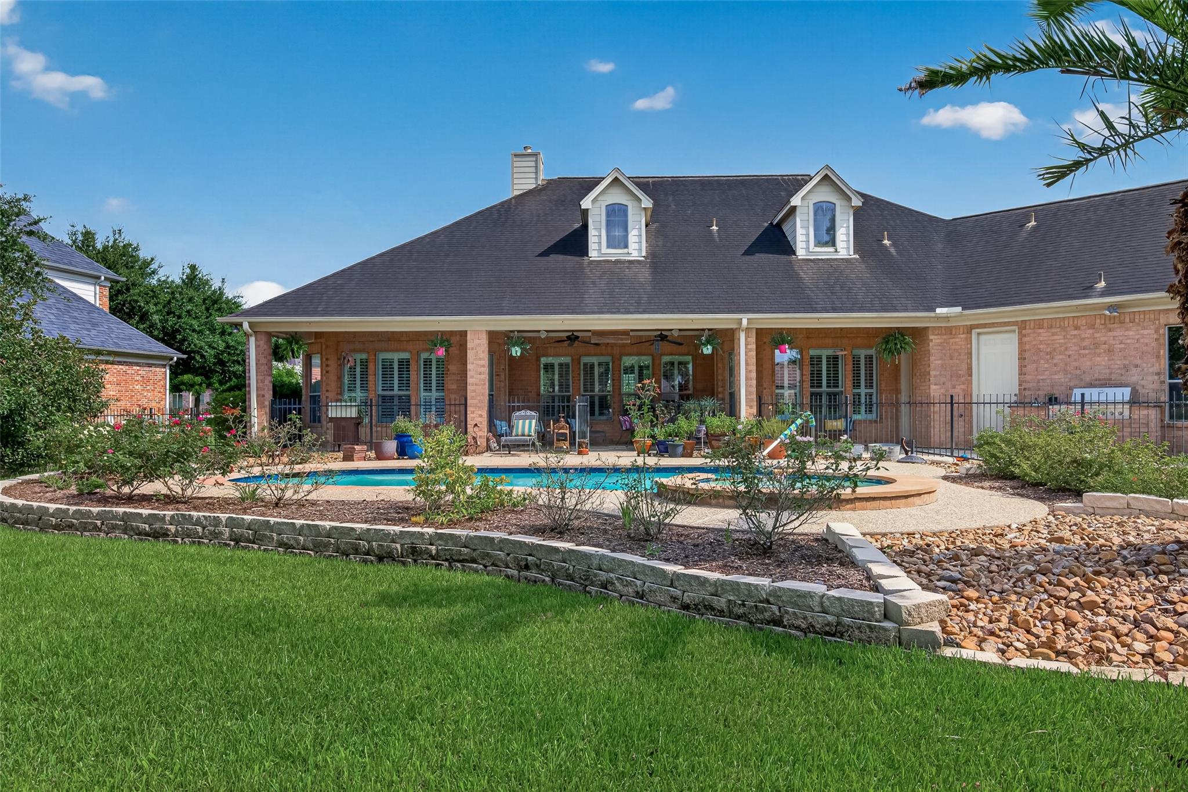
NEW ROOF July 2026! Experience resort-style living in this exceptional single-story home overlooking Hole #5 of Weston Lakes Golf Course. Designed for both everyday comfort & effortless entertaining, this all-brick home features wood & tile flooring throughout, no carpet, plantation shutters, soaring ceilings, crown molding, & gas log fireplace. The gourmet island kitchen offers granite counters, 5-burner gas cooktop, double ovens, two sinks including prep sink, & Fridge stays. Escape to the spa-inspired primary suite with a luxurious bath and custom-built walk-in closet. Three exterior doors open to your private backyard retreat featuring a sparkling pool, spa, pool bath, covered patio with cedar ceiling, outdoor kitchen, TV, & stunning golf course views. Oversized 3-car garage includes built-in cabinets, a separate workshop, newer garage door openers, plus WD stays. Enjoy 24-hour guard-gated security, golf, tennis, pickleball, fitness center, pools, parks, & scenic lakes.

Save
Ask
Tour
Hide
Share
Listing Snapshot
Price 
$650,000
Days On Site 
41 Days
Bedrooms 
3
Inside Area (SqFt) 
2,932 sqft
Total Baths 
3
Full Baths 
3
Partial Baths 
N/A
Lot Size 
0.4838 Acres
Year Built 
2004
MLS® Number 
98071592
Status 
Active
Property Tax 
$12,810
HOA/Condo/Coop Fees 
$120.83 monthly
Sq Ft Source 
N/A
Friends & Family
Recent Activity
17 hours agoListing updated with changes from the MLS®
a month agoListing first seen on site
General Features
Acres 
0.4838
Attached Garage 
Yes
Direction Faces 
South
Disclosures 
MudOther DisclosuresSellers Disclosure
Foundation 
Slab
Garage 
Yes
Garage Spaces 
3
Green Energy Efficient 
Exposure/Shade
Parking 
AttachedOversizedAdditional ParkingGarage Door OpenerWorkshop in Garage
Parking Spaces 
3
Property Sub Type 
Single Family Residence
Security 
Security GuardPrewired
SqFt Total 
2932
Style 
Traditional
Water Source 
Public
Interior Features
Appliances 
DisposalWater SoftenerDouble OvenGas OvenMicrowaveGas CooktopDishwasherDryerRefrigeratorWasherWater Purifier
Cooling 
Ceiling Fan(s)ElectricZoned
Fireplace 
Yes
Fireplaces 
1
Flooring 
TileWood
Heating 
Natural GasZoned
Interior 
Crown MoldingHigh CeilingsWired for SoundWalk-In Closet(s)Breakfast BarKitchen IslandPantryEntrance FoyerMaster DownstairsGranite CountersDouble Vanity
Laundry Features 
Electric Dryer HookupWasher Hookup
Spa 
Yes
Window Features 
Solar ScreensWindow Coverings
Save
Ask
Tour
Hide
Share
Exterior Features
Construction Details 
Brick
Exterior 
Outdoor Kitchen
Fencing 
Back Yard
Lot Features 
Near Golf CourseOn Golf Course
Other Structures 
Workshop
Patio And Porch 
Covered
Pool Features 
GuniteHeatedIn Ground
Private Pool 
Yes
Roof 
Composition
Spa 
Yes
View 
Water
Waterfront Features 
Pond
Waterview 
Water
Windows/Doors 
Solar ScreensWindow Coverings
Community Features
Accessibility Features 
Therapeutic Whirlpool
Association Amenities 
ClubhouseFitness CenterPicnic AreaPlaygroundPoolSecurityTennis Court(s)Recreation FacilitiesSport Court
Association Dues 
1450
Community Features 
Tennis Court(s)Clubhouse
Financing Terms Available 
CashConventionalFHAVA Loan
HOA Fee Frequency 
Annually
MLS Area 
30
Roads 
Concrete
School District 
33 - Lamar Consolidated
Schools
School District
33 - Lamar Consolidated
Elementary School
Morgan Elementary School
Middle School
Leaman Junior High School
High School
Fulshear High School
Listing courtesy of The Sears Group [email protected]

IDX information is provided exclusively for consumers’ personal, non-commercial use. It may not be used for any purpose other than to identify prospective properties consumers may be interested in purchasing. This data is deemed reliable but is not guaranteed accurate by the MLS.

Data provided by HAR.com © 2026. All information provided should be independently verified.

Neighborhood & Commute
Source: Walkscore
Save
Ask
Tour
Hide
Share