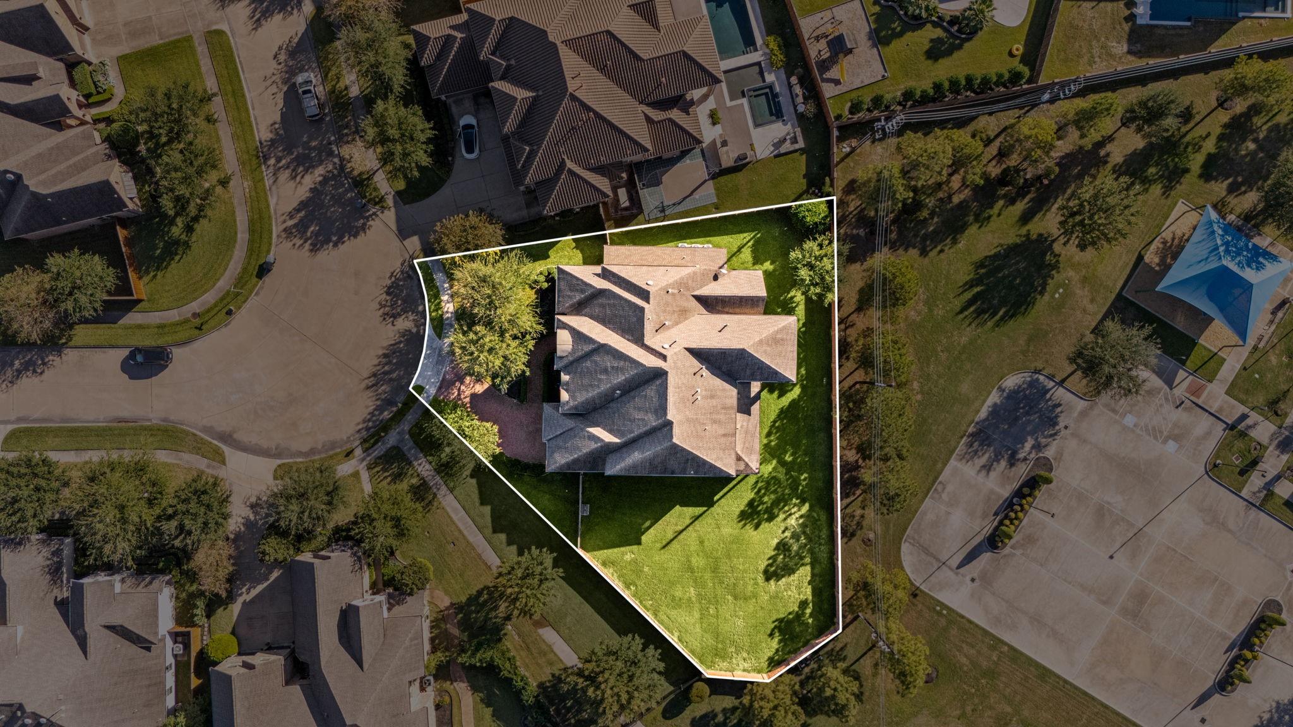
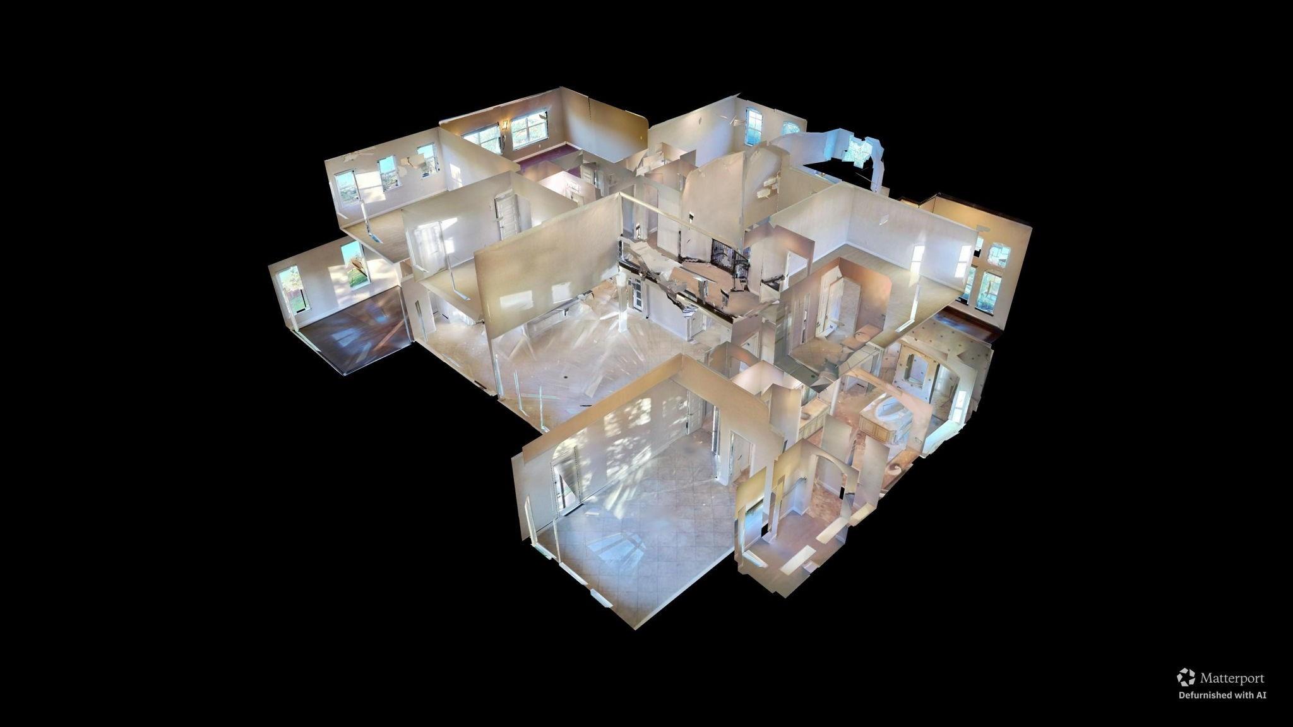
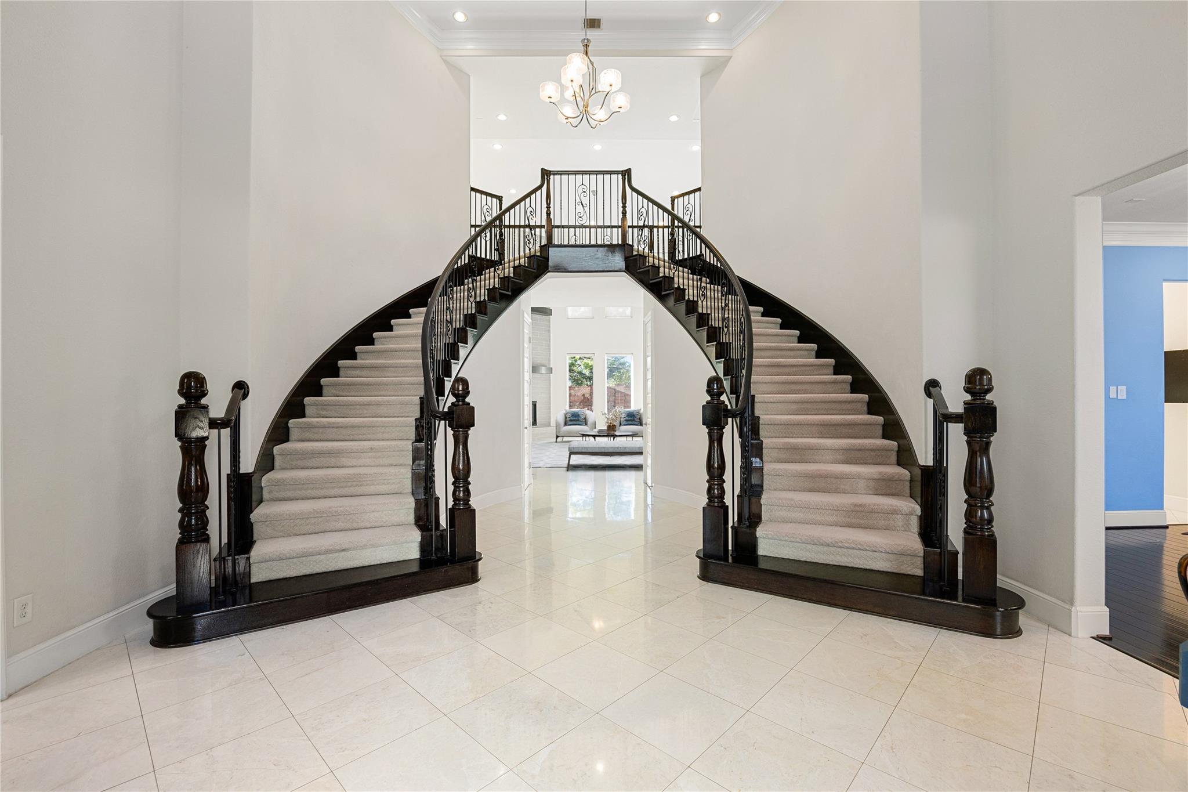
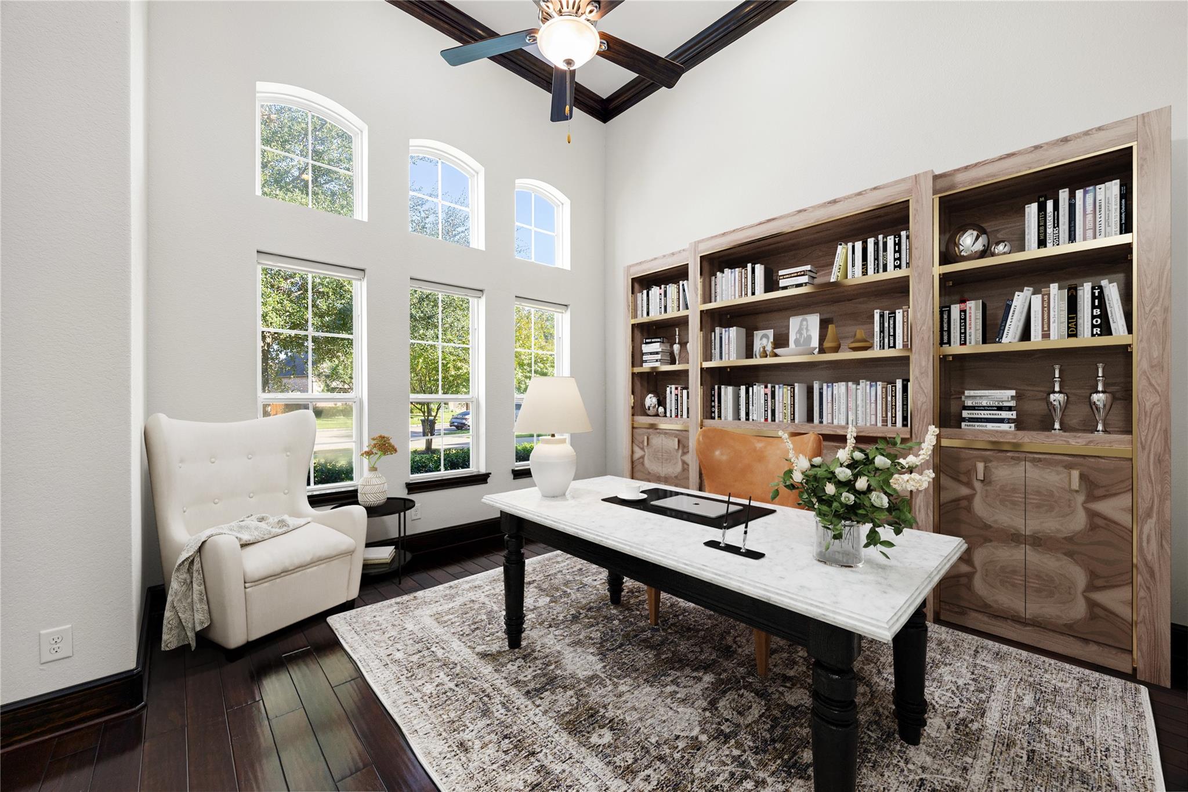
Welcome to 2102 Granite Brook Lane, an extraordinary residence nestled in The Reserve at Katy. This exquisite home offers 5 bedrooms, 5 full baths, 1 half bath, and a 3-car garage, combining timeless elegance with modern sophistication. A grand double staircase and soaring ceilings greet you, complemented by elegant marble flooring and architectural details. The chef’s kitchen impresses with an oversized island, custom shaker and glass-front cabinetry, double ovens, and butler’s pantry, flowing seamlessly into the family room where a floor-to-ceiling fireplace and windows create warm, luminous ambiance. The primary suite offers a peaceful retreat with patio access and a luxurious spa bath featuring a walk-through shower with dual heads, jetted tub, and custom closet. Enjoy a full suite downstairs, while upstairs, discover spacious secondary bedrooms, a gameroom, and media room. Experience the elevated lifestyle of The Reserve at Katy, where luxury meets community living at its finest.
Listing Snapshot
Inside Area (SqFt)
6,075 sqft
HOA/Condo/Coop Fees
$120.83 monthly
Recent Activity
| a week ago | | Listing updated with changes from the MLS® |
| 4 weeks ago | | Listing first seen on site |
General Features
Disclosures
MudSellers Disclosure
Green Energy Efficient
ThermostatHVACRoofAppliances
Parking
AttachedOversizedAdditional ParkingGarage Door Opener
Property Sub Type
Single Family Residence
Interior Features
Appliances
ENERGY STAR Qualified AppliancesDisposalWater SoftenerDouble OvenElectric OvenMicrowaveGas CooktopDishwasherInstant Hot WaterRefrigeratorWater Purifier
Cooling
Ceiling Fan(s)Electric
Fireplace Features
GasGas Log
Flooring
CarpetMarbleTileWood
Heating
Natural GasHot Water
Interior
Crown MoldingHigh CeilingsWired for SoundWalk-In Closet(s)Kitchen IslandPantryEntrance FoyerMaster DownstairsGranite CountersDouble VanitySoaking TubSmart Thermostat
Laundry Features
Electric Dryer HookupWasher Hookup
Window Features
Window CoveringsLow Emissivity Windows
Bedroom
Dimensions - 13x15Level - SecondArea - 195
Breakfast
Dimensions - 13x7Level - FirstArea - 91
Dining Room
Dimensions - 13x19Level - FirstArea - 247
Family Room
Dimensions - 24x26Level - FirstArea - 624
Game Room
Dimensions - 19x18Level - SecondArea - 342
Kitchen
Dimensions - 13x21Level - FirstArea - 273
Master Bedroom
Dimensions - 16x26Level - FirstArea - 416
Media Room
Dimensions - 20x23Level - SecondArea - 460
Exterior Features
Construction Details
Stucco
Lot Features
Back YardCul-De-SacSubdivided
Windows/Doors
Window CoveringsLow Emissivity Windows
Community Features
Association Amenities
ClubhouseParkTennis Court(s)Recreation Facilities
Association Fee Frequency
Annually
Community Features
Clubhouse
School District
30 - Katy
Financing Terms Available
CashConventionalVA Loan
Schools
Elementary SchoolWoodcreek Elementary School
Middle SchoolWoodcreek Junior High School
High SchoolTompkins High School
Listing courtesy of Corcoran Genesis
[email protected]
IDX information is provided exclusively for consumers’ personal, non-commercial use. It may not be used for any purpose other than to identify prospective properties consumers may be interested in purchasing. This data is deemed reliable but is not guaranteed accurate by the MLS.
Data provided by HAR.com © 2026. All information provided should be independently verified.
Source: Walkscore



Did you know? You can invite friends and family to your search. They can join your search, rate and discuss listings with you.